Saturday, May 14, 2011

Let There Be Light!

I was distracted at work last Wednesday – distracted I tell you! It wasn’t because the Curator was drooling coffee out of the side of her mouth during morning coffee time (she blames the coffee drool on the lasting effects of Novocain from an early morning dental procedure but I have my doubts). And it wasn’t because of the numerous nameless, faceless painters constantly ringing the bell and marching (two by two, hurrah! hurrah!) through the house on their way to paint the windows and exterior storms. I was distracted by a strange light I noticed flooding into the South Kitchen just outside my office door. The strange, unexplainable light was everywhere. Was it some ghostly manifestation of Philip Van Rensselaer? Was I about to be touched by an angel? Was an alien trying to make contact with me? Or was it something much more fantastical and unbelievable. I got up to investigate and could not believe my eyes. The strange light was not celestial, supernatural or extraterrestrial in nature – it was plain old sunlight flooding into the room.  For many, many moons now this particular window in the South Kitchen has been blocked by sheets of cardboard and a window shade for added measure. No light dared to push its way through. Walking through the South Kitchen is impossible unless every over head light is switched on or one runs the risk of disappearing under heaps of packing material never to be heard from again. But there that window stood, bare as the day it was born, nothing to stop the bright spring sun from shining on in.


Mine eyes have seen the glory of the...outside world.

I was drawn to it like an insect to a death by electrical zapping. I stood in the warm rays of the sun, soaking up my quota of Vitamin D for the year. I felt an absurd desire to stretch my back and curl up with my tail wrapped around me in the rectangle of sun cast on the wood floor, but I couldn’t do that, A) because we were open for public tours that day and people might stare and B) I’m not a cat. For the rest of the day, every time I stepped out of my office, I took a moment to enjoy the light and warmth. But as I was leaving at the end of the work day (with big plans to get a tan in the South Kitchen the next day), I found that the window was boarded over. Goodbye sunshine, hello rickets.

Hey!  Where'd my sunshine go?!

Why did this happen? I wanted answers. Luckily I was able to “take” #3 aside (I tied a loop in a nylon rope, whirled it over my head a couple of times and let it fly – lassoing #3 around his neck when he was getting out of his car and dragging him in through the door I had the foresight to remember to leave open), and ask for an explanation. Once I removed the rope from around his neck, #3 proved to be very cooperative in answering my questions.

Answering those questions involved an inspection of #3’s sill work outside…on the scaffolding, which is about 8 feet off the ground. Not high enough to kill or seriously maim one who falls off the scaffolding – but high enough to really hurt and humiliate a person. I played it cool, stepped from the relative security of the floating front staircase over a gap that could rival the Grand Canyon in width and onto the relative instability of the metal scaffolding. In stark contrast to my awkward movements, #3 scurried across the scaffolding, as lithe and mobile as a monkey in a tree. He was practically hanging upside down from his tail and working on the sill in the time it took me to put one foot on the scaffolding. Once I reached #3, (patiently eating a banana while he waited for me) I crouched down, trying to get my center of gravity as close to the ground as possible.

Sure, it doesn't look that high but wait till you're the one standing on top of it.
This is where I almost lost my life stepping from the floating staircase on the right to the scaffolding on the left.  I'm not exaggerating!
The sight that met my eyes made me want to lay flat down and cry. That dirty rotten sill! Literally! #3 launched into a discussion of the sill which eventually lead to a (sort of) explanation of the South Kitchen window light. #3 has been very busy. In addition to fitting exterior storms to the windows in preparation for the safety glass to be installed back at the shop, he has been working steadily on the sill. The first thing I saw was the middle section of the sill on the southern half of the house. I could see the epoxy that #3 used to fill in the parts of the sill where he had cleared away the rotted wood.


You can see the layer of epoxy on the sill.

This is the epoxy that #3 uses in the sill repair.

 He explained that after the initial layer of epoxy, he would sand down the surface and then go over the whole section again with a clear coat of epoxy, after which he will take long timbers to sandwich against the sill. Following this, more epoxy will be added and final white oak facings will be placed against the sill to ensure that the sill’s width is built back out to where it originally was once upon a time before dry rot set in. Also long bolts will be screwed into the wood layers for extra reinforcement. The long pieces of timber used for this part of the work are the infamous white oak featured in a post last fall. This white oak, as all of you avid readers may recall, has to have a low moisture content. The white oak to be used at HCH has a moisture content below 15%. #3 explained that one cannot epoxy wood with a moisture content above 18%.

The wood pieces shown here above the stone foundation (and in between the clampy thing) are the subsequent layers of wood added to epoxy layers over the repaired sill. 
This large piece of timber shown here will be another layer in the epoxy sandwich that will build out the sill to where it is supposed to be.

This is one of the bolts that will be used to stabilize the sill.

The section of sill located closest to the southeast corner of the house was mostly gone. #3 was clearing out the area located directly above the stone foundation as a mason was due to arrive the next day to create a level foundation surface upon which the sill could be built back up.

Just beyond #3's leg you can see the southeast corner where most of the original sill is gone.
A close up of the southeast corner.  #3 was to clean out the debris to prepare for the arrival of a mason who would level off the top of the stone foundation.

This left us with the section of sill located in between the two aforementioned sections. This section of sill was much worse than previously believed. On the surface, the sill appears to be in good shape. It seems viable and solid. It was only when #3 took some core samples of said viable, solid sill that the truth became known. When #3 drilled into the sill, he discovered that certain sections were completely rotten deep inside. The rot is much further in the wood than was expected. #3 will have to chisel out the rot in the wood, then dutchman repair it with epoxy, and add newer pieces of wood in the manner described above
Drill baby, drill!  #3 drills for core samples.
This is a piece of the sill that #3 picked up for a little demonstration.  Now you see it (kind of, I know, I know, it's blurry)...
...Now you don't!  Ta-daaaa!  No, #3 does not have Superhero powers. He just has the ability to crumble rotted wood with his fingers.   (Or does he have superhero powers?  He's like any old "Clark Kent Restoration Worker" with his hard hat and glasses on, but when he removes them he seems like a completely different person, doesn't that make him a superhero by default?) 

While this sill work is being carried out – the weight of the nogging and posts rest upon a stabilized wind brace which is attached to the c-beam anchored parallel along the front façade of the house. A tension rod is affixed to the wind brace and is holding up the weight of a ton of bricks while sill work is carried out.
This is the wind brace that is helping to keep the nogging, etc. from falling on #3's head.

All of these repairs to the sill are done with the expected outcome of stabilizing the sill and making it viable to bear the weight of the post and beam structure once more. Up to this point, as you may recall, the interior posts have been carrying the weight as the sill has withered away from rot. Viewing the sill from inside the South Parlor is particularly fascinating as #3 and #4 have removed the floor boards that abut the front wall of the house. You can see almost an inch of separation between the floor joists (which run perpendicular to the sill) and the sill. Because of the sills deterioration, it started to turn out and pull away from the joists. #3 explained that the effort to bring the sill flush against the floor joists again would involve a LOT of work, invasive work, and instead the gap will be left as is.

The gap between the joist and the sill is almost an inch in length!

But what does this all have to do with the window and the sunlight? In order for #3 to access the middle section of sill I just described, he had to remove the top frame of this particular basement window. With that wood removed, I got a very good look at the condition of the window. There was a whole lot of rotting going on. The same for the bottom frame under the window. That brief afternoon of sunshine was only while the window was removed and the space was boarded up to protect the interior of the house. It doesn’t seem fair that my moment in the sun was all too brief. But I guess if I was really feeling sun deprived I could always walk outside to get my solar fix or convince the Director to purchase me a sun lamp for my office.

You were my sunshine, my only sunshine, you made me happy, for about a day....

Monday, May 2, 2011

Stop Pulleying My Leg....

The past couple of weeks I have been a lady of leisure, traveling around this great country to see how the little people live. That might be stretching the truth just a bit. I haven’t traveled all around the country just to Western New York and then to the Gulf Coast of Florida. However if you count all the states I flew over between Newark Airport and Tampa Airport then you can see why I made the claim that I did. It’s not important where I traveled or why I traveled. What’s important is what was constantly on my mind while I traveled. Some of you may have just hazarded a guess - ‘Freedom from the four kids.’ You will be surprised to find out that, no, that wasn’t the thought constantly on my mind. No more guesses? Boy, you’re really going to kick yourself when I tell you the answer...window pulleys.

The secret is out. While I have not posted anything in the past few weeks, I have been thinking constantly about window pulleys which are the topic of this week’s post. As you are all aware, the restoration workers, #3 and #4, have been steadily working on reinstalling restored windows in the house and thus far, almost all of the windows in the house are back where they are supposed to be. As of last week, they were preparing the exterior storms for installation. Lots of wonderful window work going on. So what’s the big deal with window pulleys? Nothing much I have to admit, except that the window restoration work has allowed all and sundry to take a look at the existing pulleys before they are covered back up with the windows, not to be seen again until the next time the museum undertakes a restoration project. Which will hopefully be a lifetime or two from now. This post is just to take a moment and smell the roses, or, more appropriately, view the pulleys, before I dive into exterior storm installation and sill work for my blog post next week.

#3 and #4 have come across three different types of window pulleys in use in the windows at Cherry Hill. The first type is a wood pulley. The pulley mechanism which the cord for the sash weight winds around is made of wood. The wooden pulleys are the oldest found in any of the windows at the museum and are most likely the original pulleys.

Okay - so this is not a picture of a wooden pulley.  It is a picture of a string attached to a wooden pulley that is no longer visible now that the restored window has been reinstalled.

Another type of pulley found in the HCH windows is iron. This is probably stating the obvious but the pulley mechanism is made of…wait for it….iron.

An example of iron pulleys.

The third type of pulley is the strap pulley. #3, in trying to help my simple mind understand, compared this pulley to a measuring tape. The strap is pulled out from the pulley mechanism like measuring tape is pulled out. And while it might not snap back into place as fast as a measuring tape can, the strap does retract back into the pulley.
The small hinge for the strap is just visible in this picture.
A more easily recognizable stra.p pulley
 
This is a window in the dining room.  The original pulleys were removed and replaced with "newer" salvaged pulleys.

This is one of the pulleys removed from the dining room window.  You can just make out that the label notes this pulley is "For Upper Sash."
The other pulley removed from the dining room window with its strap pulled out.  Note the resemblance to a tape measure.  What you can't see are the grease marks these pulleys leave in the acid free tissue wrap.  There is a distinct odor of some sort of mechanical grease.
One of the dining room window pulleys.  As you can see - it's patent date of October 30, 1888 gives us a rough estimate of when this pulley was probably installed by the family. 

#3 and #4 will be using whichever pulley system is already in place when they reinstall the restored windows.


And when you’re talking about window pulleys, you can’t forget about the sash weights. (Actually I did, until just now.) Basic window mechanics work on a weight and pulley system – you just never get to see the objects themselves. #3 showed me one of the older sash weights used in the windows. When I asked him, (with stars in my eyes, impressed with his seemingly magical knowledge), how he knew its relative age, he explained that he could guess the age of the lead sash weight given its crudely shaped, rough edged appearance. No machinery used to produce that weight my friends!

Lead sash weight

Obviously the different pulley systems represent different points in the house’s history when window work was undertaken by the family. It’s neat to see, for instance, the window in the Director’s office which has the iron pulley system as well as the strap pulley system in place.

It's a little difficult to make out but in addition to the strap pulley, there is also an iron pulley towards the top of the picture.

When I was looking at that particular window it reminded me of my husband's home improvement projects at my own house. He occasionally comes across something that makes him pause, scratch his head and ask, “Why did they do that?” For a moment looking at the window in the Director’s office, I wished that I could part the veil of time that separates the present from the past and ask those ghosts of Cherry Hill past the really important questions like, “Why didn’t you remove the old pulley system before putting in a new one?” And of course, “Where did you bury the money, the Director really wants to know.”

Thursday, March 31, 2011

Look in the sky - it's a bird! it's a plane! it's supercooled air!

On March 11th Landmark Facilities Group, “the guys” for environmental control systems (as described by the Director), came to poke around the museum. “The guys” have done work at Lyndhurst, Martin Van Buren National Historic Site, Darwin Martin House and the Isabella Stewart Gardner Museum. Whether they are “the guys” or not, one thing is clear – they sure do get around. I sat down in the Director’s office with a pen and a piece of paper (scrounged from the top of the Business Manager’s desk) to take notes about the March 11th visit. I noticed as I asked my first question that the Director was instantly absorbed by something on her computer screen. I snuck a quick glance over her shoulder and realized that the only thing she could possibly be looking at on her computer was her screen saver bouncing around the monitor. Surely that wasn’t such a compelling thing to watch. Then the thought occurred to me…she was avoiding me. Or more specifically, she was avoiding my request for a summary of “the guys” visit. When I pressed her again with my question, she looked away from her computer and stared blankly at me, as if she had not only forgotten my question but also who I was. But I wasn’t falling for that trick…again.


Squirming uncomfortably in her comfortable chair as I stared her down, she finally confessed the truth. She couldn’t really remember what “the guys” told her on the 11th. She stressed that their visit had almost entirely excluded her presence. They were looking around and taking notes. They recapped their findings to her at the end of the visit but it was “all a haze” for the Director. The bitter taste of disappointment filled my mouth. What was I going to write about this week? Hanging my head and slumping my shoulders, I started to leave the Director’s office in search of #3 wondering if there was anything more exciting I could get out of him regarding the window restoration. (FYI – #3 and his companion, #4, have almost all of the first floor restored windows reinstalled and were hoping to start on the second floor windows this week.) The Director (most reluctantly I might add) called out my name to stop me from exiting her office. Perhaps her pity for the Communications Coordinator whose blog posting plans she had so callously crushed under her heel moments before motivated the next sentence out of her mouth. More likely she knew she could not postpone the inevitable – that I would return to badger her for information at some unknown future date. Whatever her reasons (and honestly, who can understand the mind of a Buffalo Sabres fan?), she said, “There was a phone call.”

Like a Labrador puppy whose feet are too big for its body, I stumbled over myself in my eagerness and excitement to hear about the phone call. A call came in on March 18th from “the guys” during which they explained their drawings and recommendations for Historic Cherry Hill’s environmental control plans.

Hold on to your hat, this might get a little bumpy. First of all they proposed two zones within the house. The first would be the Collections Area Zone. The second would be the Human Comfort Zone. Two separate air handler units would be installed in separate locations in the house to maintain the appropriate environmental conditions for these two different zones. The air handler unit for the Collections Area zone would be installed in what is now our main furnace room. The main furnace room is tucked right next to the bottom of the basement steps. Opening the door one is immediately faced with an enormous furnace - really, it’s something I imagine the first computer to look like.
This enormous furnace takes up almost the entire space, except for a little nook around the corner from the door where some collection is being housed (much to the surprise of the Curator). The enormous furnace is probably collection. It may date back to the Rankin era. This enormous furnace/potential collection piece would ultimately be removed and (gulp) stored at the collections building. In its place a new heating unit would be installed. “The guys” believe that existing ducts and registers could be used to control the spaces on the 1st and 2nd floors for the Collections Area Zone.
The Furnace Room - Where Bad Communications Coordinators are sent never to be heard from again.  Around the corner to the right is the hidden surprise full of, among other things, collection pieces.
So what do these needy objects in the collection require in the way of temperature? With this proposed system, the temperature could potentially get as high as 80˚F in the summer. Apparently the warmer the temperature is, the less humidity in the air. It’s an inverse relationship thing– the hotter the air, the drier the air. In the winter time the temperature could go as low as possible. Wait. Stop. Stop trying to understand what you just read. I really wanted to explain this part in my own words but what I just wrote doesn’t make any sense. I will instead share with you the Curator’s superior knowledge and understanding of relative humidity and a delicious ice cold glass of Coca-Cola on a hot summer day:

Everyone will find this confusing bc everyone knows that in the summer, when it’s HOT, it’s also more humid. So, what’s with this inverse relationship???


Here’s the thing: RH refers to how much moisture is in the air compared to how much moisture that air can hold. (That’s why it’s “relative” humidity.) Warmer air can hold more moisture than cooler air. That’s why in the summer when moist air hits your glass of cold soda, the air drops its moisture as it suddenly cools—the air around your glass has cooled, so it just can’t hold as much moisture anymore—so you get condensation on your glass.


Now…in winter, let’s say that humidity outside is 50%. You bring that 50% humidity air inside, and you heat it up. You now have warmer air that could hold more moisture than before, but you haven’t added any moisture to the air. So your relative humidity has dropped. In a sense, the warmer air wants to hold more moisture, and the people and things in the room respond by giving up their own moisture. People get itchy skin and furniture shrinks and cracks. By letting the collections areas of the house go cold in the winter—by not heating up the air too much—we will keep the RH a bit higher. So instead of 15% RH, hopefully we can keep it in the 30s. And we will also save money.

Now doesn’t everyone feel better, and just a little bit smarter? (Honestly, I don’t feel smarter. I just feel thankful that the Curator exists.)

The Human Comfort Zone is a different matter entirely. This zone would encompass the Director’s Office and the bathroom on the first floor and the entire basement.

The Director's Office would be located in the "Human Zone" though it might not look like there is room for a human to sit behind that desk.
"The guys” propose placing an air handler unit for this zone (and a gas-fired boiler which will provide hot water to both zones of the house) in the ladder room which is a storage space built into the basement level of the house but only accessible from the outside. A circulating pump will distribute hot water (from the boiler) to heating coils in each air handler unit.

This the door to the ladder room.  I can't show you the inside of the ladder room because, well...apparently...I lost the keys to it. 

The use of this space for the heating equipment would have some minor impact on the appearance of the exterior. A small vent, (6” in diameter) would be placed on the ladder room walls which would be visible from the outside, especially when releasing steam. And while we are on the subject of exterior impact, “the guys” also proposed placing the three condensing units (which would be located outside) underneath the front porch of the house to minimize their visibility. These proposed external elements would have to be approved by the New York State Office of Parks, Recreation and Historic Preservation as Historic Cherry Hill is on the National Register of Historic Places and we are receiving public funds for the project.

I needed further definition of human comfort (considering the subjective nature of the concept) and asked the Director to oblige me by explaining what it meant for our proposed HVAC system. “Nice & toasty,” she answered. Not as illuminating an answer as I had hoped. One person’s nice and toasty is another person’s ice box. “Between 68˚ and 72˚ F,” was the further clarification from the Director and the Curator. Hold the phone people! Between 68˚and 72˚? My first thought was ‘Will Child Protective Services take my children away?’ because at my house we keep the thermometer at the apparently subarctic temperature range of 63˚ to 65˚. 68˚ to 72˚? My next thought was ‘Would the Director and the rest of the staff notice if I moved my family into the museum during the winter months?’

The Bathroom - part of the "Human Zone."  I'm confident that I could fit at least three of my kids in that bathtub and there is probably enough room on the floor for the rest of us.

To create this Human Comfort Zone throughout the entire basement, HVAC people would have to cut a few holes in the walls to run ducts and put in registers. This is how the museum can allow the building to go cold in the winter…which is how we would keep relative humidity up in the winter without introducing humidification…which would be expensive and could also have a negative impact on the wood structure in the form of condensation on wooden members and possible rot.

This system proposed for the collection areas of the house-- A "split, direct expansion, air conditioner with a hot gas reheat coil" -- is more expensive than other options. ‘Oh, well that seems like a good idea,’ you might be saying sarcastically to yourself. (If you did say that sarcastically to yourself you might want to take a break from reading this blog. I don’t want to be responsible for turning my readers into cynics.) Although there is a bigger upfront investment with this option, in the long run the museum would save money on utility costs. This system would operate more efficiently. Most HVAC systems dehumidify by supercooling – they use a refrigeration process to make the air so cold that water literally falls out of it (because cold air can hold less moisture than hot air). Then they use more energy to reheat the air to a comfortable temperature. This process is inefficient. The HVAC system we are considering would be different in that it would use the waste heat generated during the cooling process to reheat the air. Just think of your air conditioner and the waste heat that you vent out the window—we’d be capturing that waste heat and using it to raise the temperature of the “supercooled” air. Bottom line, it is the more efficient, cheaper, and greener option. There – now I’ve properly confused you all. You are welcome.

One of the rooms in the Collections Area Zone

In addition the museum will also need to purchase some fans to circulate the air on the second floor (the Collections Area Zone) as some rooms on that floor, the Master Bedroom, for instance, have no registers. Because they are less invasive by nature, fans would be preferable to running new ducts and putting in a new register in any of the rooms. Why put holes in perfectly good walls when you could just buy a fan to do the work for you?

This is a room in the Collections Area Zone which does not have a register or ducts in place and would therefore benefit from the use of fans to circulate the air.

The most important point I took from my conversation with the Director is that the proposed environmental control system, once in place, would mean one thing – FAREWELL ELECTRIC HEATER.

So long, farewell, auf Wiedersehen, adieu!

Monday, March 21, 2011

An architect, an insulation guy and an insulation guy's cousin walk into a museum...

Somehow Daylights Savings Torture crept up on me again this year. The obvious thought here is that I should be able to keep track of a bi-annual event all by my big girl self. But I can’t...because I won’t. I prefer to live in denial, ruthlessly shutting down the rare occasion that reality seeks to intrude itself, like for example, the whole turning the clocks forward and back. Denial is such a powerful mindset for me that I will, for days afterwards, read the time as it used to be before daylight savings struck. It’s only being blessed with a short attention span and the passage of time, that I begin to accept the new reality of the clock’s time.


Denial is a really lovely place to live. I rarely venture outside of its borders.

Example: A grocery shopping trip with all four of my children.

Denial – I practically float on air as I push the cart around the store followed by my well-mannered, docile children who follow my every command without comment, and intuitively know the items I need from the shelves before I ask for them.

Reality – I shop with shoulders hunched, avoiding eye contact with fellow shoppers as I speed race my way through the grocery aisles, pausing periodically to locate my wandering 5 and 7-year olds, pick up my 2-year old’s shoes (which she has thrown into a display of crackers during a tantrum) and tell my 3-year old to stop gnawing on the corner of a cereal box.

I’m the President, Vice-President, Secretary and Treasurer of Denial and I welcome all within its comforting confines. And since I find denial so useful in my personal life, I’ve decided to include it in my work life. Take the Restoration project. No really, take it ‘cause I am sick of it. But since I already know that there are no takers anywhere for a project of this scope in this financial climate, I will instead retreat into denial.

About a week ago, the Director had some visitors to the museum: one of our architects, an insulation guy, and the insulation guy’s cousin. (I have no idea why the insulation guy’s cousin was there.  I also feel like that was a setup for a joke, you know - An architect, an insulation guy and an insulation guy's cousin walk into a museum.)

“Insulation did you say?” I said...when the Director sat down at the table in the Volunteer Room (aka my winter office) to give me the recap.

“Don’t get excited.” She warned.

Too late! I live in denial and by her mere utterance of the word “insulation”, my mind quickly became convinced that the restoration project is poised to begin the last part of phase 2. No matter if we’re still waiting for phase 1 to finish up and the first part of phase 2 (window restoration) to be completed. No matter that the Director tried to explain the reason for the visit was to get an estimate of how much the proposed insulation work will cost when it is time to put that phase of the work out to bid. No matter, no matter, no matter. I guess I just don’t have the appreciation for reality that so-called intellectuals have. Reality to me is the Debbie Downer of life. The only reality I am interested in is reality television thank you very much (MTV and Bravo). I don’t need any doses of it in my real life.

Despite the Director’s best efforts, it was a foregone conclusion that I was going to interpret everything she told me as an explanation of how the restoration project is moving right along and approaching the beginning of phase 3. So like any sensible Director, she drank two cups of coffee, sighed a lot and then proceeded to fill me in on the visit.

As I mentioned before, the Director claims that the visit was only to give the architects and the museum an idea of the cost of the insulation work ahead of us. That information will be useful during the bidding process for that phase. Whatever. I was much more interested to hear what the architect and the insulation guy had to say. (Not so much with the insulation guy’s cousin.) They went all through the house, checking it out and giving their opinion. Starting in the attic or garret as we call it, the insulation guy debated over the options for where the thermal barrier (insulation) could be placed. He initially suggested that the museum could get by with insulating the floor of the garret and not the ceiling. I was confused because in my mind I was envisioning rolls of that pink cotton-candy looking insulation lining the floor of the attic. That would make the space unusable I thought. The next words out of the Director’s mouth were to that effect. Insulating the floor of the garret would make the space unusable and also very cold. But it would save the museum money because insulating the floor of the garret would require less square footage of insulation than insulating the ceiling would. That made sense for about a moment until I began to factor in the other rooms of the attic.

[Quick explanation here of the museum’s attic. It isn’t one big open loft. It has been divided into about three main rooms with two smaller side rooms off one of the main rooms. The biggest room is the main garret room. It is the greatest in height of all the attic spaces and it is unfinished. You can still see the roman numerals the builders marked the timber with 224 years ago. The two other main rooms are much smaller in size and height and they were finished to function as bedrooms for family members.]
As soon as the insulation guy went into these other rooms and saw the plaster and wallpaper on the walls he realized that the plan for insulating the floor would become complicated.

A view of one of the three main rooms.


A view of another one of the main rooms.

One of the two smaller side rooms.
Therefore he went back to the idea of insulating the roof. The museum is no stranger to this as at least the main garret currently has fiber glass insulation installed at the roof line. A visitor to this room today can see the big pink cotton-candy insulation hanging down from the ceiling. The bummer is that if the new insulation is installed at the roof line, most of the cool architectural details of the roof would be obscured. The insulation guy did suggest that a section of the roof line could be boxed out to keep an example of the architectural details exposed. Insulating at the roof line would be less complicated and allow for a more flexible use of the attic space in the future.

It's every cotton candy lovers dream! 

This picture was taken up at the roofline of the main garret room.  It's a little crawl space that you reach by a ladder staircase.  This is where the insulation guy found roman numerals written on the wood.  I tried to locate an example to show you all however a combination of a mild fear of heights and bad lighting made it hard to locate any roman numerals.  Trust me - the space only appears well-lit because of the camera's flash. 
Oh, and whether we were to insulate the roof or the floor – everything in the attic must be removed before work can be carried out. E-V-E-R-Y-T-H-I-N-G. And that’s a whole lot of things. Lots and lots of objects still remain in the attic despite the prodigious efforts of the past and present curators. (Hey Curator, you should definitely move in to denial with me. I guarantee you’ll enjoy life a lot more in here than out there.)

Oodles...
and oodles of objects to be removed.

As for the first and second floors of the house, the insulation guy felt that blowing dense pack cellulose insulation up and down in the walls by room and floor would work. He originally was concerned that the brick nogging in the walls would take in a lot of moisture which would have a negative impact on the insulation. However his concerns were alleviated when he noted that the house has wood siding. The wood siding will serve as a barrier between the elements (like wind driven rain) and the brick. Some of the walls on the first and second floors (for example, the north wall in the north parlor) have double layers of brick in the walls – which would make it impossible to blow in insulation. In cases where the double layers of brick exist, areas of air flow would be identified and insulation applied to obstruct the air flow.

The north wall of North Parlor. 

As for the basement – they didn’t need too long to look around before delivering the verdict that it would not be worthwhile to try and insulate the basement. Why? I’m not sure, but maybe the fact that it would be impossible to access the walls in many locations is the reason. The Orientation Room’s wall mounted exhibit would be damaged if it had to be removed to provide access to the wall behind it. The south kitchen has bead board walls and ceiling which, again, would be damaged by any attempts to get to the walls behind. As for the Furnace Room, Volunteer Room and Paper Storage Room (in which no paper is stored) – maybe they’re just too cramped and creepy to bother trying to insulate.

Paper Storage Room
(Shout out to the Program Assistant/Facilities Support Assistant who has worked tirelessly on cleaning and organizing this space and who also said that since the space does not actually hold paper, perhaps it would be a good idea to think of a different name for it.  Good luck with that catching on with the rest of the staff!) 
Volunteer Room (/my winter office/staff library/coffee time location/kitchen/etc.)

Many would laud the Director for her foresight and commitment to careful, thorough planning by having this pre-meeting to get an idea of what the costs will be for the work to be done. I prefer to interpret the results of her meeting as an official announcement that insulation work will begin in the next week or so and everyone in the house will once again be able to feel the tips of their fingers and toes.

It’s a beautiful day in de-ni-a-al, a beautiful day in de-ni-a-al…won’t you be my neighbor? (I’m talking to you Curator.)

Monday, March 7, 2011

I'll have an epoxy sandwich, with a little 18th century sill on the side...

First of all let me apologize for the spotty nature of my blog posts over the past couple of months. And being the mature adult that I am, I am going to shift the blame to someone else. Actually, something else. The Restoration Project itself. (Did I just blow your mind? I’m blaming the Restoration Project for the fact that I am not posting weekly on the Restoration Project. Trippy!) Allow me to elaborate. I’ve learned that as time has gone on in this restoration project, the restoration project and I are becoming one entity. The following examples illustrate my point – the project is behind deadline, I myself am consistently missing all of my deadlines. The project has been hampered by the weather, my work has been hampered by weather that has forced me to vacate my office. The restoration has lost Big D, and Joe the Hammer from the project, I’m pretty sure that I have misplaced one or two kids during the course of this project (not to fear though, I still have a couple more at home so I’m good). Work does not occur on the project every week, I do not write posts for the blog every week. So you can obviously see that the restoration project is to blame. Nothing at all, whatsoever, to do with me or my time management skills. (As an aside, I also learned very quickly during my freshman year that philosophy was a discipline for me.)


Now that that bit of business is out of the way – I will bring you the latest. As I mentioned above, Joe the Hammer is no longer working on this project. We the staff have learned to deal with his loss as best we can. I myself am particularly upset at The Hammer’s departure because, while he may have thought I was in need of medication or, conversely, medicating too heavily, he was used to my presence and my (many) questions. I had lost my embarrassed shuffle when approaching Joe with a request for clarification on something. But now I find myself starting all over again and sadly, I am no longer the eager young blogger, full of energy and enthusiasm. Now I am a jaded version of that naïve little chit from last summer. I understand now that during a restoration project there is one thing a person can count on, and that is that there is nothing a person can count on. That goes for workers. So for The Hammer’s replacement, I can only call him Worker #3 (#3 for short). Anything else would expose my poor little heart to more disappointment. While this may be unfair to Worker #3, it is easier this way and in the long run, he’ll thank me. (Who am I kidding? He’s thanking me right now that he didn’t get pinned with some ridiculous nickname.)

So far, things are good with #3. The Curator and I took the opportunity recently (read – ambushed him) to have an open dialogue with #3 about the specifics concerning the south sill repair work (read – pepper him at a rate of 3 questions per 30 second increment of time). It was a great learning experience and a way to welcome #3 to the Cherry Hill family (read – a way to terrify and make him second guess his current employment status). During this “conversation” the Curator and I were working off a sketch that outlined the projected sill work. (I have no wish to mislead the reader, this sketch was lifted off an email sent from (Hey) to the architects which the Curator printed a copy of and which we had spent some time trying to decipher ourselves.) Looking at (Hey)’s sketch made things immediately clear for me – I had no idea what the heck Western was proposing to do with the sill. Getting that realization out of the way made things so much easier when we talked with #3, I was coming at the topic with a completely open, empty mind.


It doesn't matter if you can't see this image that well - it's still not going to make sense.
 First things first, #3 provided us with a mini-sketch that helped me immensely. He explained that the badly rotted sill which must be removed, will be done so using plain old fashioned hand tools, like a slick. (So take that Bob Villa – we don’t need no stinkin’ electric power tools.) A slick is a large chisel, characterized by a wide, heavy blade and a long, frequently slender, socketed handle. In practice, the slick is pushed, not struck and it is used to make fine paring cuts. Slicks are used typically by shipwrights and timber framers. And no I don’t store information about hand tools like a slick in my brain for moments just like this, that is what the Internet is for (thank you wikipedia.com).

A drawing of a slick

In case the drawing was not enough - an actual image of a slick

Using chisels like a slick, #3 will carve out the rotted portion of the sill in preparation for the new oak. But before all the sill work can begin in earnest, #3 explained that the floor boards in the South Parlor will have to be removed – which can be a tricky process because the goal is to pry up the floor boards with the nails still inside, without the nails themselves ripping out of the boards. Sometimes that proves too difficult a task to accomplish so a second option would be to drive the nails down through the wood boards to remove them. When the flooring is removed safely the sill work can commence.

#3's drawing of a portion of the original sill.  The dotted line indicates the area where rotted wood will be carved out with the slick.

In my last post I threw around the words “epoxy” and “laminated wood two-bys”, like a child throwing knives around pretending to be a juggler. I didn’t know what I was doing, and my lack of knowledge was dangerous. (Consider this my public service announcement for the month – Do not encourage a child’s dream to be a circus performer who juggles knives. No good can come of that for anyone involved.) Thanks to #3’s sketch I now have the confidence I lacked before, not only to throw around knives, but to talk about the work to be done on the sill. After the rotten part of the wood is removed by hand, step one of the sill repair includes the application of an epoxy-like consolident, (a kind of glorified wood hardener), to the old sill and the new oak wood will be fit in to the space where the old, rotted wood was carved out, (as demonstrated in the sketches below). The consolident will bond with the wood and strengthen it.

This is about when things began to make sense to me.


In step two, another piece of new oak will be epoxied to the sill where step one left off and bolted to the original sill. This second step is kind of like an epoxy sandwich for the sill. This type of repair will be carried out in the different areas of the sill where, as indicated in the sketch, repairs are necessary. The entire process will make the sill load bearing once more. Confused? Questions? Then I’ve done my job well.


Is a caption here really necessary?

But what about the charred wood you ask? I’m glad you brought it up. Turns out that little puzzle, which truly had the Curator and I stumped – may not be a puzzle after all. Speaking with #3, and taking into account a previous guess made by The Hammer, that “charred” looking wood probably isn’t “charred” at all. A fire in that location of the house has been pretty much ruled out based on the lack of documentary and physical evidence. If a fire had raged there, the mortar work would show residual signs of damage, and there are none. As to the possibility of a charred sill being recycled into the construction of the house – the closest the house’s builder probably got to the “green” movement, was standing next to a tree with green leaves rustling in the wind. #3 has hypothesized that the “charred” appearance is just the result of badly rotted wood. He explained that the wood is completely normal in appearance under the surface of the “charred” part. The Hammer had hypothesized that perhaps during an earlier repair to the sill in the museum’s history, some agent was sprayed on the sill to retard wood rot that may have been detected. The real reason for the appearance of the sill may not be known exactly but all signs point to something other than a fire.

There we have it folks – a plan for repairs on the southern sill in the east façade, and a probable explanation for a "charred"-looking sill!

Wednesday, February 23, 2011

A Meeting of the Minds

I attended my very first Pow Wow on Tuesday morning, February 8th. Maybe it wasn’t a Pow Wow. Maybe my idea of a Pow Wow more closely resembles the scene in Disney’s Peter Pan when Peter, Wendy, John, Michael and the Lost Boys celebrate Tiger Lily’s rescue from Captain Hook with Tiger Lily’s tribe. Maybe given my idea of a Pow Wow, the meeting which took place last Tuesday, that I am comparing to a Pow Wow, is nothing like a Pow Wow at all. Maybe I have used the term Pow Wow more times in this one paragraph than I ever have in my life, to date. Maybe I should just move on.

That's me on the left, the chubby one dressed like a bear.


We had a meeting on Tuesday, February 8th, among the staff, the architects, Western Building Restoration, and a number of New York State Office of Parks, Recreation and Historic Sites (Parks) representatives including the people responsible for processing grant applications and distribution of funds for the museum. Needless to say those of the staff in attendance were on our best behavior. We wanted to make a good impression on the powers that be, because they’re the powers that be keepin’ our restoration project agoin’.

In light of this desire to put our best foot forward (properly booted for winter weather of course), I arrived promptly five minutes after the meeting was supposed to start. The good news was that I wasn’t the only one who was late. Upon my entrance, a round of introductions ensued – I was introduced to 3 Parks employees – they were grants people. I then proceeded to lurk in the background while the Director did that thing she does – captivate an audience with all things Cherry Hill. Shortly afterwards the bell rang and our architectural team arrived. Another round of introductions followed. Everyone settled into folding chairs gathered around a folding table, huddled together for warmth, exchanging pleasantries, when the bell rang a third time and in entered the Historic Sites Restoration Coordinator for Parks. Again, introductions were given, space was “made” at the table, (I was relegated to a chair off to the side) and the architect began to describe the steps that were involved in deciding the course of the current restoration project. Interestingly enough when architects first came to the museum to investigate the buckling plaster walls several years ago, they had no idea that there was a bigger structural issue at play here. The original scope of the project included window restoration, repairs to interior finishes and addressing water entry into the structure but they quickly realized that there were structural issues that needed to be addressed first. Prior repairs to the sill on the north end of the eastern façade – where the original sill was removed and replaced with stacked pressure treated wood – didn’t address rotted posts. This caused the brick nogging between the studs to become load bearing all of which resulted in the settling of the building which presented itself in buckling walls and turned floor boards. As engrossed as we all were, the door bell rang again and in walked (Hey) Jude. By now you know the drill – a round of introductions were followed by more shuffling of chairs to accommodate the latest arrival.

With the arrival of the construction arm of the project, the talk turned to the existing sill in place in the south end of the eastern façade. A brief summary of the condition of said sill is as follows: Yikes. Translation: The 9x12 sill is partially rotted, a section of it is cleaved off and another section looks like it was charred by a fire. (That last point is especially puzzling as the southeast corner of the house where the charred section is located is an odd section for a fire…none of the house’ fireplaces are located near it.)

A view of the charred sill.


Another view of the charred wood.

Yet another view of the charred wood.

There are two two-bys which are laminated to the current sill but the ends of the two-bys have started to roll out. The original fear in regard to the southern section of the sill was that the entire sill would have to be replaced and that would be a fair amount of work. The problem with total replacement is that the interior studs of that section of the house are tenoned (see my previous post) into the sill and if Western were to replace the sill entirely, they would have to cut off all of the tenoned pieces. The architects think instead of replacing the whole thing it would be better to make it structurally sound by leaving the usable remnant of the sill in place and working with the missing or damaged parts. At that point in the meeting I was unclear as to how one “worked” with missing or damaged parts of a sill.

Before my brain became more pained with all of the thinking and writing I was doing, the bell rang again. Honest to goodness it did, if I’m lying may God strike me dead. This time the addition was the Shade Lady. Round of introductions, shuffling of chairs, resumption of conversation.

The window work was talked about. Mainly, it was mentioned that the windows were being worked on at Western’s shop. Two basement windows are rotted beyond repair and it was noted that work change orders were necessary because wholesale window replacement was not part of the original work order. Issues regarding the use of storms was brought up. The Curator briefed all present on the museum’s current plan to eliminate (as much as possible) UV light entering the museum and also reduce the visible light amounts as low as possible that would still allow for visitors to see in the full spectrum. The museum will use untinted, UV screening exterior storms made of safety glass. The Shade Lady weighed in with her thoughts on how best to mount blackout shades to ensure that all visible light is prevented from entering the window.

After all of the basics had been covered the class (no longer the Pow Wow) moved upstairs into the two parlors on the east side of the house. It was kind of funny to see everyone remembering to put on their coats to go upstairs, as opposed to go outside. Kind of funny in a very unfunny way. Upstairs the architect and (Hey) Jude explained the work that had been done and the Parks people were able to see the work with their own eyes for the first time.  Then the gang (no longer the class) prepared to go back downstairs and, horror of horrors, outside to inspect the sill at the southern end of the front of the house. I, wisely, snuck down the stairs ahead of the group to pilfer a delicious looking muffin which had sat on a plate on the folding table, just out of polite reach from me. Standing in the volunteer room I broke off bits of the muffin like a starved rat and crammed them into my mouth. I was startled by the early appearance of one of the Parks people who came downstairs to also have a quick bite. I thought I had successfully hidden the evidence of my meal but realized afterwards that the crumbs clinging to my chin and my hair probably gave me away.

Outside we all journeyed to the front of the building. The gate was open for us, and an employee from Western had already removed the thermal blanket from the south end of the house. However the large amount of snow resting on the ground, oh and the freezing temperatures, held most of the Parks people, and I am sorry to say the Director, away from the house during the initial inspection. It wasn’t until the Parks grant people admitted defeat and ran inside to the “warmth” of the house that the Director came in for a closer look. The architect, (Hey) Jude, and the Parks Historic Sites Restoration Coordinator scrambled up onto the scaffolding while the Curator and I edged in for a closer view of the exposed sill. Amazingly the a section of the sill appeared to have been charred but we (Cherry Hill staff) were unable to come up with a satisfactory reason for its appearance. There were no documented fires, or any other evidence of fire on the posts and walls of the house. The best we could come up with was maybe Philip Van Rensselaer was into eco-construction and had decided to reuse old, burned building material when constructing Cherry Hill.

After the exclamations over the charred wood died down, the three people on the scaffolding drifted further away from our little spot in the snow and thus it was difficult to hear their conversation. We took up a new position on the detached staircase to try and get a better look and listen at what the professionals were talking about. It didn’t work. And when they came closer and (Hey) Jude described what they were discussing in terms of repairing the sill it still didn’t make sense. I even tried to copy the diagram that (Hey) Jude made but it still did not compute. Luckily the Curator and I were able to ambush him by the museum’s potting shed door and with some “gentle” “persuasion” we got (Hey) to draw exactly what they were planning on doing with the sill.

Still didn't help.  What I can tell you is that there are sections of the sill that are either missing or are damaged, charred wood. The plan is to remove the charred parts of the wood, and to use epoxy and 2 pieces of laminated two-bys in some magical way that will render the sill structurally sound and viable again. (Clearly the process itself will have to be the topic of a future blog post!)

After the delightful field trip in the sub-zero weather, we all went back inside.  I was  nursing a frozen right hand (my writing hand – oh the things I do for my reading public), and several people were waiting for their vocal cords to defrost.  The Director led the majority of the Parks people up the stairs for a tour of the house. The architects, Western and the Parks Historic Sites Restoration Coordinator went outside to view the foundation of the southwest corner of the house. By the time the Curator and I donned our jackets and trudged through the meeting-made snow path to listen, the curiosity of the professionals had been satisfied and they were headed back inside.

The Director rejoined the discussion in time to view the storm window sample from Western. I don’t want to suggest that the professionals aren’t qualified but as they examined the storm window sample they seemed to overlook the fact that there wasn’t any glass in the frame. Here I am thinking we want glass in our windows and they’re only interested in how the frame will fit in the crooked window openings. Sometimes the professionals can be so obtuse! (I kid you! Or do I?) Setting aside the absence of glass, the architects and the Parks restoration coordinator were well pleased with the sample. They reiterated the necessity of trimming the frames to fit, but to not fit too tightly. Since Western will be using a window template when doing the work, the others cautioned that in the cases of really crooked window frames, that adjustments would have to be made to align the exterior storm with the opening.
I think the quality of this photo speaks volumes as to my natural ability as a photographer.  Oh and, this is a shot of the exterior storm sample that Western provided. 

I thought this would serve as an excellent example of a "really crooked window frame" but it doesn't translate so well in this photograph.  But trust me - this window is an excellent example of a really crooked window frame and Western will have to make the appropriate adjustments to the exterior storm that is installed there. 

(Hey) Jude promised to get moving on the sill work and also stated that March would be a good time to complete the painting of the shutters and installation of the storms.

Then the Director pulled a fast one on unsuspecting, little ol’ me. She ditched me. She took off to join the Curator and the Parks employees at the storage building leaving me to follow the architects, (Hey) and Restoration Coordinator around the house like a mute puppy.

They were mostly interested in viewing the windows and talking some more about what needed to be done in terms of installation of restored windows. A lively debate on all things window-related followed: weather stripping (to be avoided if at all possible, except for those windows where evidence exists that it was used); dealing with the gap at the meeting rails which poses a big risk of heat loss (exterior storms should help a lot , also making sure the surfaces where the sash is raised is as smooth as possible and the window hardware should help on that end); upper sash of the windows are to remain fixed in place (as they originally were); acknowledgment that given the varying conditions of each individual window – different steps will have to be taken to ensure that all variables are accounted for (as (Hey) Jude said – each window will be a dance). And here I thought a window restoration was easy peasy compared to sill repair.

It was a good meeting overall – Parks people got to put a face to the name Historic Cherry Hill that so often crosses their desk on paperwork, a decision was made on how to handle the sill repair on the south end, the storm sample was approved and different contingencies were discussed in terms of reinstallation of restored windows. And I not only got to eat the muffin I snatched during the meeting, but also the rest of the muffins left over from the meeting. Aaah, life is good.

Thursday, February 3, 2011

Cloudy, with a chance of snow....

I can’t think of a better winter season to undergo a massive restoration project – can you? What are the delays in work that massive amounts of snow, sleet, freezing rain and subzero temperatures cause compared to the satisfaction of conquering a challenge (or in the case of this past month, the multiple challenges) Mother Nature has thrown our way? Sure it’s cold at the house and we find ourselves making ridiculous excuses to sit in the bathroom (which just happens to be the warmest room in the house at this point – no kidding it’s sauna-like), but that doesn’t mean we aren’t enjoying ourselves.


But those delays are annoying. The meeting that was supposed to take place last Wednesday amongst the Director, Curator, Western Building Restoration, the architectural team, our Parks (New York State Office of Parks, Recreation and Historic Sites) contact and Shade Lady did not happen. Bad weather to the south forced the cancellation of the meeting and clearly there hasn’t been an opportunity to reschedule given the combined hysteria of local and national weather forecasters when there is any precipitation headed our way. So structural work is pretty much at a standstill.

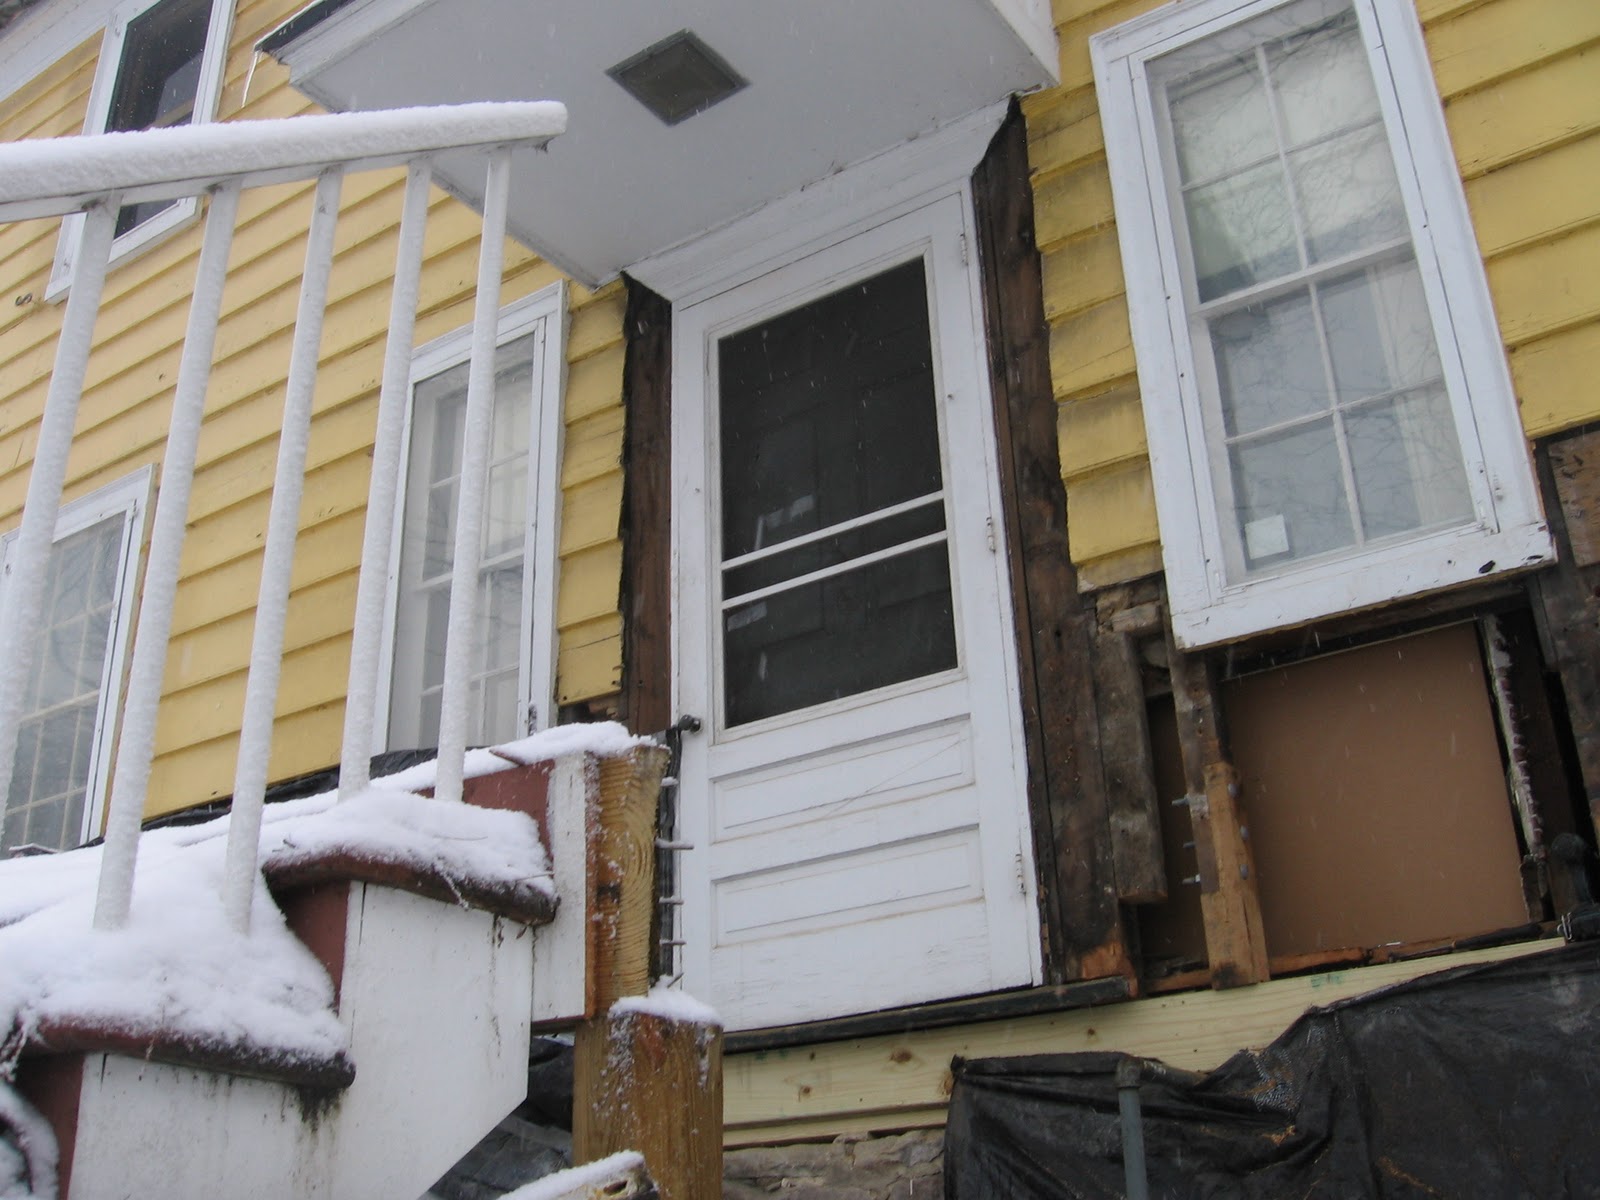
The last time I checked in with Joe the Hammer, about a week and a half ago, I was surprised to find out how busy he had been. For starters he had removed the front porch stairs from the house in order to access the sill located under the front door.

The Great Divide

A Close-up of the Great Divide
At some point in the museum’s past, sill repair had been made at this section (under the front door) but unfortunately those previous repairs were not well done. There was no overlap between the boards used for the previous sill (meaning that the sections of wood used for the sill had gaps in between), and none of the exterior posts were sitting on the sill, they were hanging in the air.

Warning - This is an photo of the old sill that has already been replaced on the northern side of the east facade.  I'm using it to illustrate what a sill with some overlap looks like - as you can see there are gaps in between the pieces of timber where there is no overlap.  Now imagine an old sill with no overlap at all and that is apparently what the sill looked like under the front door before The Hammer replaced it.
The Hammer replaced the old sill with 3ft and 4ft sections of wood to create the new sill.

Partial view of the new wood used to replace the old sill under the front door.
He also had been busy constructing scaffolding at the southern end of the front of the house, including inserting the needle beams into the house (anchored to lally columns on the ground), all in preparation for sill work on the southern end. The meeting that never happened, once it does happen, will be critical to determining how to move forward with sill work on the south end. The sill looks bad to me, like it would take buckets of epoxy to make it structurally sound again – but then again, mine is the untrained eye. I think a crack in the plaster wall in my bedroom portends a disaster of epic proportions in the making, but my husband tells me to stop wearing his hockey helmet to bed and accept that it is just a side effect of the settling of the house. Clearly I’m not the right person to decide what looks bad or not.

Although no work can go forward on the sill, The Hammer made Dutchman repairs to the exterior posts with an eye towards the impending sill work to come, meaning that although the sill may have to be replaced, his repairs are removable in order to accommodate the future sill work. The Dutchman repairs can be unbolted and removed if necessary. The Dutchman repair has a tenon, or projection at the end of the wood post, for insertion into a mortise joint. A mortise is a cavity cut into wood to receive a tenon. If the sill needs to be replaced, a mortise joint will be cut into the new sill timber for each tenon on the repaired posts to sit in.

Picture shows some of the exterior post repairs that Joe the Hammer has completed.

Joe the Hammer is holding wood pieces that will be used in the Dutchman repair of one of the original posts.  The tenon is the piece that extends at the bottom. 
In addition to the work Joe the Hammer has done on the exterior of the house, he also was able to put the lath back up on the wall in the north parlor. All that remains is for the walls to be plastered and then the interior work in the north parlor will be done. Since he has done all of the sill work that can be done at the present, The Hammer has turned his sights to removing more windows from the house to take to Western’s workshop for restoration work.

The lath is back!!

Beyond that – the restoration work awaits a lull in the storm systems to hold that much anticipated meeting which will decide the fate of the sill on the southern side of the east façade. Until then, the staff plans to stock up on carbs to outlast the bitter cold. Luckily we have a ready supply of carbs at Uncle Dan’s Diner located down the block from the museum. It’s not an easy job, shoveling food into our mouths as if we’re preparing for hibernation, but it is necessary if we want to make it through the cold weather to the spring. Of course, with the types of carbs we’re ingesting, we don’t have any idea what we’re going to look like when springtime rolls around (mmm, rolls…) - but as my favorite hoop-skirted southern belle Scarlett O’Hara said, “I can’t think about this now. I’ll go crazy if I do. I’ll think about it tomorrow.”

As God is my witness, I'll never be hungry again!  Especially if my carbs are smothered in cheese.