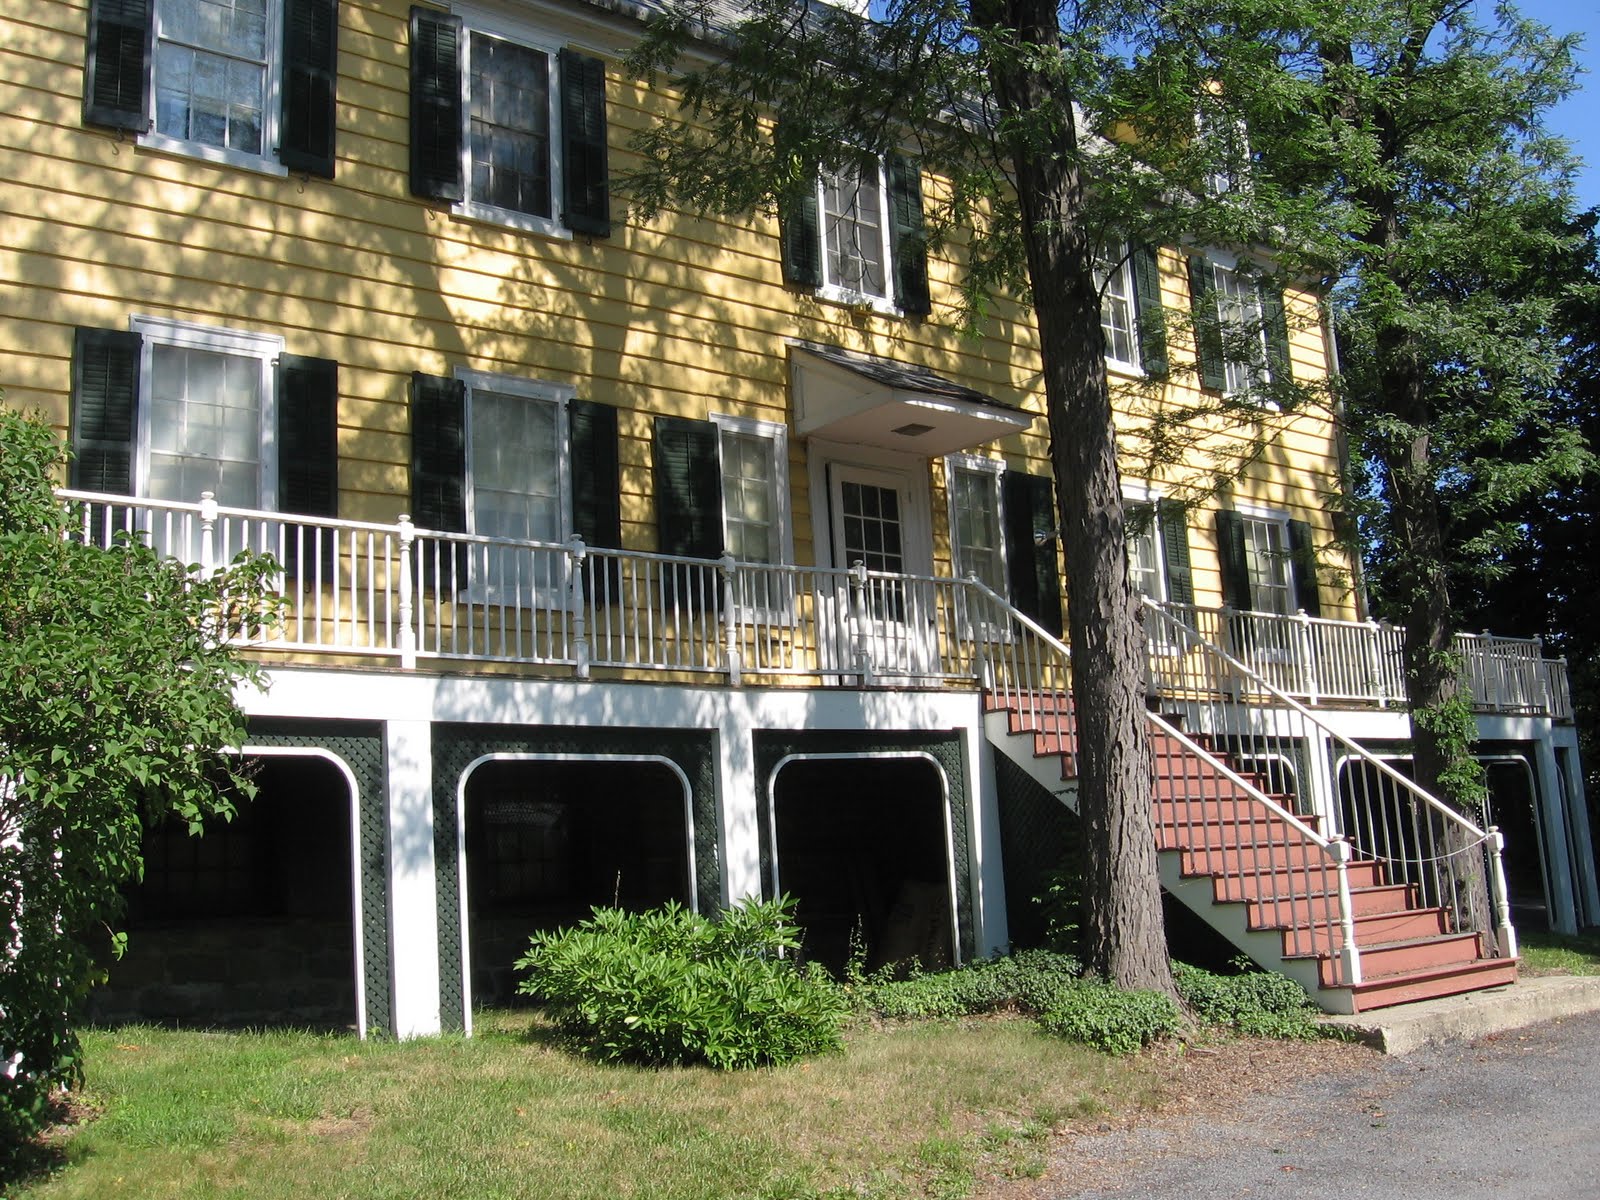
Monday, September 6, 2010

Is the glass half empty or half full?

Riddle me this: If the front porch of the house has to be taken down to allow access to the sill but the front porch can’t be taken down because it is holding up the east wall of the house – what do you do?

Well, if you’re Western Building Restoration, Stephen Tilly, Architect or a structural engineer from Structures North Consulting Engineers, Inc. what you do is, you have a meeting where you figure out what to do. Just such a meeting was held on Monday August 30th at Cherry Hill.

When I asked the Director for a recap of the meeting she actually squirmed a little in her Director’s chair and said something to the effect that the meeting was really supposed to be for Western, the architectural firm and the structural engineer and that she wasn’t privy to the entire conversation. I’m not questioning my Director’s listening abilities. I’m wondering if the coffee machine was malfunctioning that day or something because that might explain the situation better : no caffeine = no interest in living in this cold cruel world. But again, that is mere speculation on my part. Thankfully Laura from Stephen Tilly, Architect was good enough to write up the minutes from the meeting and share them with us, (she was probably fortified with a strong supply of caffeine).

The results of the meeting were both positive and negative. Since I consider myself an optimist I choose to begin with the positive findings from the meeting.

First of all, almost all of the brick nogging was intact between the studs and posts (okay - sure the mortar was In worse shape but everyone knows mortar lacks the backbone that brick nogging possesses). All of this lovely intact brick nogging will be preserved since we’re in the business of preserving.

Exterior view of brick nogging and posts.  Note the spineless mortar -It's just pathetic, I don't know how the nogging lived with it for 200+ years.

Another exterior view of the nogging and posts
Interior view (without the flash) of the brick  nogging, brace and post in the South Parlor 


The same view with the flash.  Now, was that a prototype of an 18th century peephole?  Maybe it is true that people were a lot shorter back then!  (Note, the diagonal wood is a brace.  Bracing prevents the studs and the wall from moving horizontally - which would be a bad thing)
The bases of the exposed posts and studs were in better! shape than was previously anticipated. Thank you very much 18th century wood!

Interior view of exposed post in the North Parlor

Interior view of post in the North Parlor, clearly missing something at the bottom!
The visible areas of existing sill were also in better! than expected condition – and of course the goal will be to preserve as much of the original historic sill as possible. Once the south end of the sill is fully exposed, Stephen Tilly, Architect and Structures North will determine the condition of the sill and see if the entire sill can be preserved instead of carrying out a complete replacement of the sill which is currently the plan.

That was the good news as proclaimed by HCH’s apostles: Western, Stephen Tilly, Architect and Structures North Consulting Engineers.

Now for the less than good news. Some of that quality brick nogging might have to be removed in order for Dutchman repairs to be carried out on the corner posts and exterior studs. (Apparently a Dutchman repair does not refer to a construction worker of Dutch descent who wears wooden clogs while he works…yeah I was way off base with that. From what I understand now, a Dutchman repair basically is when a portion of rotted or degraded wood is cut out and a new piece of treated wood is inlaid in its place…no clogs involved whatsoever). That’s not so bad.

Except that isn’t the only not so bad thing. The bottom of the brace north of the entry door between the exterior studs has deteriorated and as a result a gap exists between the bottom of the brace and the sill. Either the bottom of the post will have to be repaired with an epoxy consolidation or the deteriorated brace will have to be replaced.

Okay, but what else is there really? Oh, right, yes, well when the southeast corner post was being exposed some black ants were seen double-timing it out of the newly exposed premises. The exact species of ant was not identified at the time. As the rest of the post is exposed in preparation for Dutchman repairs (once again, Dutchman repairs does not refer to a Dutch construction worker named Maarten with an affinity for wooden shoes), Western promised to keep us all posted in case evidence of an infestation becomes apparent and Tilly recommended treating the wood with a borate preservative treatment, something with the active ingredient Disodium Octaborate Tetrahyde. (Borate is a form of kryptonite for carpenter ants)

Did I mention that Western thinks they might have to remove the floorboards in the center hallway? The hope is that Western will be able to access the sill from the exterior wall but the fear is that the previously expressed hope will be dashed and they will need to remove the floorboards to access the sill from the interior.

The imperiled Center Hall floorboards (also the future site of HCH's Communications Coordinator Exhibit - Please do not provoke the staffer)
We already knew that a few of the floorboards in the north and south parlors would be removed but that wasn’t as big of a deal because the said floorboards run parallel to the sill and are already damaged as a result of the house’ structural problems. The center hall floorboards however are in perfect condition and they run perpendicular to the sill. Removing floorboards from the hall is much more invasive and will result in a bigger surface area loss. Plus, as Western bleakly pointed out, when the floorboards are eventually replaced, it will be very difficult to get them to fit together as tightly as they do now. Okay, thanks a lot Debbie Downer.

But let’s not dwell on the negative. Let’s instead find out the answer to the riddle at the beginning of this post. Work will be started on the north end of the building – repairing studs and posts. These repairs, having been completed, will provide stability for more than half of the building. That stability is pretty important in setting the stage for the south end work. The south end repairs are in the words of Western – “A tricky little bit of business” (not exactly comforting, but not exactly panic inducing unless you are the Director who has taken to walking around with a paper bag in her hand at all times – just in case).

How do you remove a porch when said porch is holding up the facade of the house? You cut holes into the deck of the porch and insert the shoring (most likely some really long, sturdy pieces of wood), then you brace the shoring against the house, through these holes, and then you (now start holding your breath) remove the porch (keep holding) and be very optimistic. A tricky bit of business indeed – especially when you are removing the porch while keeping your fingers crossed – that’s down right painful if you ask me.

Things really aren’t so bad, even if they aren’t so good. However, if it turns out that the center hall floorboards need to be removed that might be bad news for me. My office currently sits directly underneath the center hall and I’m pretty sure that my ceiling is composed of the hall floorboards and nothing else. If the floorboards are removed then yours truly’s office will be visible from the first floor. Western has kindly promised to install temporary railings along the edge of where the floorboards are removed in the north and south parlors so that when the public comes through on our restoration tours, they will be able to get a close look at the sill. If they remove the hall floorboards they will install the same temporary railing in the hallway - which means that while I am sitting at my desk answering the phone, I’ll be on view for the public above. But since I am committed to looking on the bright side of things – maybe I’ll get lucky and the public will throw peanuts or seeds down at me like I’m some kind of wild animal on display at the zoo, at least then I won’t need to bring in a lunch.


**Update**

I wrote a couple of weeks ago about Operation Garbage Retrieval which was an aborted mission that the staff of the museum were preparing to carry out to liberate our garbage can and lawn bags from within the confines of the construction fence currently encircling the front porch of the house. If you remember, I called off that mission when it became apparent that the museum had ready access to the area. Well, apparently one of our staff didn’t get the memo (or in this case the blog) because she went rogue. I’m not talking Sarah Palin rogue – I’m talking Rambo rogue. In defiance of a direct order, the PA/FSA took matters into her own hands and rescued the garbage can (there was no hope for the lawn bags).

PA/FSA (with personal photographer) slips through the fencing


It was a poorly thought out course of action, a waste of resources, and totally unnecessary, and yet it felt so distinctly like a patriotic, red-blooded reaction to the tyranny of terrorists that maybe it was Sarah Palin’s type of rogue.

Mission Accomplished

Tuesday, August 31, 2010

For your viewing pleasure

I apologize for not updating the restoration blog last week, but I promise there will be a new post up by the end of this week.  In the meantime I encourage you all to check out the following link.  The video you will see was inspired by this blog. 

http://www.youtube.com/watch?v=oLapQDnJXFk

Enjoy!

Thursday, August 19, 2010

Operation: Garbage Retrieval

I have to apologize.  I'm afraid I may have mislead you all when I made the bold statement last week that the Director is a magician.  It turns out...not so much.  The proof of her muggleness being August 16th (which, in case any of you forgot, was a Monday).  Turns out what I naturally assumed was magical ability apparently is only a combination of luck and talent.  (All the more disappointing because I thought she was going to be able to finally grant me my ultimate childhood wish - to ride on a unicorn.  I never wanted to own one - you can imagine what an expense that would be plus the whole liability aspect of the thing, what with the horn and everything)

Monday, August 16th arrived.  That's it, that's all I have to say about it - Monday, August 16th arrived.  Tuesday, August 17th arrived and I did see a truck that may have been related to Western Building Restorations, Inc. pulling out of the driveway as I turned in to make the long haul up the hill (It's not called Cherry Hill for nothing).  August 18th arrived but I didn't because I wasn't in that day, but I was assured that nothing happened.  August 19th arrived and bam! - now we were cooking with gas because as I drove up the hill to park in my usual parking spot I was greeted by a sight that never in my wildest dreams did I ever think I would find so attractive and welcoming - a silver chain link fence.  That beautiful specimen of metal work (has anyone really taken the time to truly appreciate the links of a chain link fence?) stood in place, ringing the front section of the porch.  But not only was there a fence, but by golly by gosh there was a real live truckish-sort of vehicle (cars have never been my thing) with a, be still my beating heart, a real live employee from Western Building.  In my excitement, I grabbed my purse, got out of my car, (got back in my car to put the car in park), jumped back out of the car and circled around the back end all the while grinning idiotically as I sought eye contact and once having gotten it, gave a booming hello.  Judging from the confused and slightly alarmed look on the man's face I realized my enthusiasm was a bit overdone so I tried to reign it in and settle for a more normal expression, unfortunately I think I only succeeded in looking like someone suffering from partial paralysis of the face as I tried to keep my lips from smiling while talking at the same time.

Can you see the morning sun glinting off of the metal loveliness?


(I'm sorry I just have to take a moment to sit and listen to the melodic sounds of plaster being removed from the interior wall of our South Parlor on the floor above me...and I'm back)

I entered the building to find my Director sitting at the table in the volunteer room, or perhaps it would be better to describe her as being held up by the table in the volunteer room.  She fixed me with a bleary-eyed look and explained (because the Director does not complain...never...ever) that she had been at the museum since "7:45!"  Now I'll admit that I wasn't very impressed, especially because my morning started at 6:23am with me waking up to the weight of my soon-to-be three year old son sitting on my spinal cord and cheerfully inquiring, "When mommy's done sleeping then I can have cereal?"  But I did my best to look sympathetic and understanding.  I think I must have emoted the right mixture of both, because the Director seemed to perk up a little (that could have something to do with the IV bag of coffee that was producing a steady drip of caffeine into her veins which was weird but since she didn't mention it, I didn't ask about it) then informed me that the chain link fence I was so enamored with went up this morning and that the construction guy, we'll call him Big D, would begin to remove the interior plaster from the North and South Parlors of the house today.

And what's more, he actually did.  Trust me, I know because I've been hovering around him with a camera in my hand like some crazed Justin Bieber fan and probably scaring the h-e-double hockey-sticks out of him in the process.  Trying to learn from my disastrous first attempt to talk with an honest to goodness restoration worker, I approached him a second time, with a slightly less psychotic smile on my face, introduced myself, asked if he minded me taking pictures and then, because when I'm feeling a little self-conscious I tend to uncontrollably spew forth unfiltered sentences,  I announced that I was probably going to be bothering him "with lots and lots and lots" (no exaggeration folks, I really did say 'lots and lots and lots') of questions and then proceeded to bother him with lots and, well you get the point, questions.  Luckily he was able to choke back his fear of the crazy lady in front of him, and explained that he would ultimately be removing the plaster from the two parlors, as well as both sides of the front door, from just under the windows down to the base boards.  According to the construction schedule provided by Western, the work of removing the interior plaster in those locations, as well as exposing the front facade of the house by removing the exterior siding will take place over the next week or so.  As it turns out the porch demolition won't be taking place till closer to Labor Day.

Preparation for removal of interior wall plaster in the South Parlor

At one point, when Big D was out of the house I slunk back upstairs, to take pictures without running the risk of freaking him out even more than I had already managed to do that day.  The Curator and the Intern joined me and we examined the work done so far.  The baseboard had been removed and the nogging (rough brick masonry used to fill in the gaps in a wooden frame, to function as another source of structural support) was exposed.

The visible brick masonry work is what those in the know call  "nogging"
Our goal is to reuse as many of the original materials as possible.  Therefore the baseboards will be kept safe to be reinstalled at a later date and the Curator informed me that lath (narrow thin strips of wood used as the backing for plaster) that is removed will be reused to the greatest extent possible.  Of course her information exposed the depth of my ignorance concerning lath and plaster techniques, so I sheepishly asked her how that all worked again (I like to add in 'again' at the end of my questions, because it implies that at some point I did know the full explanation for the question I'm asking, but for some inexplicable reason can't recall it at the moment). 

She explained that the lath is nailed in strips to the studs across the length of the wall.  Once the lath is in place, an initial, binding coat of plaster (which is full of rough particles like animal hair) is smeared against the lath, the rough particles in the plaster are necessary for the first coat to adhere to the wood.  Then a couple more layers of plaster are applied on top of that first rough coat so that by the last coat there is a smooth finish in place. 

Big D then is removing the coats of plaster which of course are covered by the existing wall paper, and hopefully the remaining lath will be reusable. 

Have you no shame madam? - The exposed lath of the South Parlor

I don't know if the hardware, (i.e. nails) will be recycled as well, but clearly it's made of strong stuff having hung out in the walls for a couple of hundred years. 

These were the only two nails that were keeping the whole east side of the house from collapsing (note - totally lying for dramatic effect here, give me a break, how else do you make a picture of old nails exciting?)
I never expected the first day of real construction work to go off without some unexpected problem turning up.  That's what makes the process exciting to talk about.  I was not wrong.  Very quickly it became apparent to our Facilities Support Assistant/Program Assistant (FSA/PA for short, which it is not)  that there was a potential hostage situation in the works.  The chain link fence that has Cherry Hill under temporary house arrest (pun intended) is also holding our garbage can, and several rotting lawn bags of weeds and leaves hostage under the stairs.  We have been unable to establish communication with them at this point, but we have gotten some glimpses of them through the fence. 

In this surveillance photo you can just make out the huddled forms of the hostages
They look about as well as you can expect a garbage can and rotting lawn bags to look under the circumstances.  They're holding up, but who knows how long they'll last.  The FSA/PA bravely offered to scale the chain link fence after a brief reconnoitering mission.  But gathered around the table in the volunteer room we discovered a logistical problem that threatened the whole mission - once inside, how do you get the hostages out without making a mess an alley cat would love?  Turns out the whole thing was an overreaction on our part as a quick conversation with Big D revealed that the gate will open in the front to allow access to the porch and the areas under the porch.  Stand down staffers, I repeat, stand down.

On a serious note, it's exciting to see the real construction work begin...to touch studs of wood that haven't been exposed in a couple of generations of Cherry Hill family members...to ponder whether two nails we're holding in our hands are of 18th or 19th century origins.  But as thrilling as it all is, I promise to continually fight the very strong impulse I have to ask Big D if he has a spare construction hat that I could wear while I'm at work, or at least wear while asking him lots and lots and lots of questions.  It's tough, because I think I could pull off the whole construction hat look, but I am going to try to quell the urge.

The following is a prepared statement from the Communications Coordinator:
There have been some aspersions cast on my posting from last week which included what one board member referred to as my "deifying of the Director."  I want to emphasize that I was in no way attempting to negotiate an increase in salary from the said Director and Board (no matter what I might have hoped for in my heart of hearts).  Having worked in the non-profit world for long enough, believe me when I say that I am perfectly aware that a monetary raise is a little harder to come by than just penning a flattering ode to a Director.  In fact I am perfectly content with the system of "raises" practiced here at Cherry Hill, that includes but is not limited to, receiving an update in computer software from Microsoft Office 95 to Microsoft Office 2007, or trading in one old secondhand desk chair for a less old secondhand desk chair.  By my estimates, I may be the highest paid staff person on paper. 

Friday, August 13, 2010

Get your bad hair styles and your pencils and papers ready....

I'm feeling a little lost this week.  My Director has taken off for a week's vacation and left the rest of the staff to fend for themselves.  This may not have been the smartest move on her part considering the maturity level of some of her staffers (check out Historic Cherry Hill's facebook page today for our weekly curatorial curiosity - we were supposed to use a collection item to stump our fans with but instead we decided to play "Where in the world is The Director?").  But the woman deserves a break!  It's not the easiest job in the world to manage a museum, from the regular day to day stuff like attending meetings and signing membership renewal letters...to the more challenging tasks of finding new ways for the museum to stay relevant to the public and to secure funding to ensure the museum's continued cultural contributions to the community...to reigning in her at times ridiculous and always unruly staff - I'm all for the Director getting some rest and relaxation.  (Don't get me wrong, I'm still sending her daily emails always with the caveat, 'We can talk when you get back' or 'I hate to bother you during your time off, but...').  The fact of the matter is that my Director is the backbone of HCH, and when she's absent it's kind of like a spinal injury for the museum.  You begin to question how it is that we're still able to function without her stabilizing presence.  (I'm sorry Director, but "commanding presence" just won't work with the analogy I will soon make.)

Cherry Hill's architectural style is Georgian with a timber frame construction, typical of the time period in which it was built (1787 to be exact).  It's sometimes called post and beam construction.  The posts (vertical supports) and the beams (horizontal supports) of the frame sit on the sills of the house.  Sills are large beams that sit atop the foundation walls of the structure and bear the weight of the wooden frame.  In the case of Cherry Hill certain factors from the physical environment (when we're feeling particularly juvenile and sorry for ourselves we call them "museum enemies") have compromised parts of the sill.  For instance, exposure to water over the years has caused parts of the sill as well as the bases of some posts that would normally rest on the sill, to rot.  Add to this the fact that the family used the garret as the resting place for the large number of their (heavy) possessions, the weight of which exerted a 100 lb, force per square foot on a floor designed to withstand 30 lbs of force per square foot and you will better comprehend the resultant structural problems

Timber Frame Construction

Now jump in my hot tub time machine and travel with me to a point in the distant past when you were sitting in a room full of other nervous, and perhaps smelly, teenagers, diligently going question by question through your SAT.

The Director:HCH :: (translation The Director is to HCH as...)
A. cheese fries and beer are to the Communications Coordinator
B. the sill is to the post and beam construction of Cherry Hill
C. coffee is to the Cherry Hill staff
D. a hypothesis:dog

If you chose B you are correct and probably scored really high on the verbal component of your SAT (if you are like me, that also means you scored abysmally low on the math component of your SAT).  If you chose A you are now aware of what the Communications Coordinator considers the two vital food groups that provide her with nourishment.  If you picked C you were close, that choice was intended to throw you off because it seems at times as if coffee is a stabilizing necessity to the continued existence of the HCH staff.  If you chose D you probably scored really high on the math component of your SAT.

A further elaboration of the correct answer:  My Director is like the sill on which the post and beam frame of the house sits.  Without her steadying, un-rotted presence HCH would be (like the posts of the actual house structure are) floating in air. 
She's a magician who can pull things out of her Buffalo Sabres magic hat, like funding for operational costs and restoration efforts when there is no earthly reason why those funds should appear.  Maybe it's the house which has rubbed off on her - things happen here all the time that defy explanation and reason, like, why is the east side of the house still standing? (Actually I can answer that.  According to our structural engineers we don't have to worry because the porch is holding up the posts which are rotted at the bottom and no longer resting on the sill and the lath and plaster of the walls are actually holding up the east side wall of the house.  Right, no need to worry folks, the house is being saved from collapse by things that were never designed to save it from collapse. If that doesn't defy reason...).  Or why is that pane of glass floating in thin air instead of smashed into little pieces on the ground in front of the window?

Magical Window Pane

Maybe it's the little makeshift voodoo shrine she set up in her office to which she makes monetary offerings in hopes the gods will show favor to HCH.  Maybe it's her borderline unhealthy fascination with all things Harry Potter.  Or maybe it's because she is a Red Sox fan and she grew up believing in curses and things of that nature.  I just don't know.  I don't have any answers.  All that I do have is the ability to dedicate my post this week to the magical talents of the Amazing Director without whom Cherry Hill would be just another 220-plus-year-old Georgian house with structural issues and an enormous collection, stuck up a certain type of creek without the requisite paddle.
Director of HCH Construction

Thursday, August 5, 2010

Results guaranteed, or your money back!

"At some point it will start to fall apart."  The Curator warned in a matter-of-fact tone.  Not exactly a comforting statement to hear when "it" refers to the early 19th-century four-post bed that I was supporting as she spoke.  But since she is the "object" person, if the fact that a piece of collection was facing total collapse didn't make her start to hyperventilate, then it couldn't be all that bad.  As I tightened my hold on the bed in question, my Director rather zealously plowed ahead, ignoring the dire sounding prediction, loosening the bolts that held this piece of furniture together, expressing her optimistic belief that everything would be fine, and that three people were enough to disassemble a heavy wooden bed.  (Did I mention there were posts involved here?  Tall posts?  And four of them?)  Moments later the Curator's Nostradamus-like prophecy began to come true and we resembled players in a game of Twister as we struggled to keep the bed from coming apart.  The Director yelled for HCH's long-suffering Collections Intern, "Laura, we're gonna need you in a minute!"  And by minute, she really meant second, and by second she really meant - Right Now!

The curator is right.  It takes four people to disassemble a heavy, wooden, four-post bed.  It also takes a Curator the experience of more than a year of disassembling pieces of furniture and packing them away to keep her composure in the face of the imminent break down of a large and heavy collection piece.

Before
After

After


Since April 2009, the Curator, along with her various Curatorial Interns, (and in some capacity or another - volunteers, the Director, the Facilities Support Assistant, the Education Director, the Education Director's Intern, the Board President, a Board Member, plus me) has been tirelessly tackling one of the biggest pre-construction jobs facing the museum:  Packing up the 3,000 exhibited objects that currently take up residence in every available space, of every room of the house.  I have been called on several times over the past couple of months to aid in the disassembly of some piece of furniture or other, or to unload huge sheets of cardboard off a delivery truck.  (I flatter myself to assume I was needed because of my amazing physique, rippling muscles and towering height, although I suspect that it could just be because I was within shouting distance and met the minimum requirement of having full use of my arms and legs). 

The Curator has been faced with the monumental (and I don't think it is an exaggeration to use the word monumental) task of preparing collections for the impending construction work.  I don't know if I have made it clear in any of my previous posts how big the scope of HCH's restoration project is, but this is a big ol' project that is going to affect every part of the house, both inside and out, every floor, every room.  If you've ever been to HCH you know that this museum has never suffered from a lack of objects (and when confronted with a box full of empty boxes that our collection policy dictates we must preserve forever, some on the staff may argue the opposite).  We pride ourselves on the extent of our collection, but pride goeth before the fall, and the fall in this case is having to figure out how to protect 3,000 objects from possible destruction during restoration work.

The packing started over a year ago, but the planning for packing began before that.  The site visits the Curator and Director made during the course of the restoration planning included taking into account how each site dealt with their onsite collections that would be smack dab in the middle of construction work.  There are basically two options, either remove the objects from the site and store them in an off-site storage area (let's call that "too expensive for us option #1"), or keep the collection onsite and devise a way of protecting them from the work that would be done around them (call that "our only option #2").  For instance at the Theodore Roosevelt Inaugural National Historic Site in Buffalo, NY, carpenters were able to construct mini-rooms of plywood within the larger room where work would be done.  Their collection was then stored within the mini-rooms and protected from the effects of construction.

If we chose "our only option #2", the packed collection would need to be moveable.  For instance, some parts of the floors will be refinished, therefore any collection boxed in a room where refinishing will take place, should be ready to be removed from the room.  Anne Cassidy, Collections Manager of the New York State Bureau of Historic Sites, who managed both Olana and Lorenzo State Historic Sites' collections packing during their restoration projects, suggested the use of cardboard for packing up the objects.  No, not the type of cardboard box you buy at Lowe's to pack up your box of 1990s music cd's that for some reason you feel the need to keep although you never, ever listen to them.  Instead it would be the type of double wall cardboard that comes in sheets of 96" x 48", that takes two people to carry more than two sheets at a time, and that is as unwieldy as a professional wrestler performing the dance of the sugar plum fairy.

For HCH's purposes, the Curator and Director decided on "our only option #2", and felt that cardboard would be the most appropriate material for our packing needs for several reasons.  It was easier to work with, the double wall cardboard would offer reasonable protection and it would allow for the objects to be moved once boxed up.  Objects are wrapped in either acid free tissue or Tyvek, a soft, non-abrasive, inert spunbonded olefin (say that ten times fast) which basically means it is tear resistant, mold, mildew and water resistant and protects against dust and dirt.  The wrapped object is then packaged in cardboard.  The Curator's goals in packing were to buffer the objects from radical changes in the environment, like when a window is removed, a spike in humidity will not affect the object; to keep dust and debris off of the objects; to buffer the collection from accidental contact with construction workers or construction materials.  If a worker accidentally puts a hammer down on a box, the cardboard is a thick and strong enough barrier to protect the object underneath.  The boxes have to be custom made.  The cardboard, as I mentioned before, come in really large, rectangular shaped sheets.  This is where plain old ingenuity and a box cutter come in, and honestly, the Curator and her minions have made some true works of art.  (I'm partial to the ten-sided cardboard box that houses the dining room table, you may have another favorite).  The custom made boxes with the nicely wrapped objects inside are resting on either cardboard pads or furniture blankets which act as the "wheels" of the box and are "surprisingly moveable" as the Curator said.


My personal favorite - the decagon (that's a fancy word for ten-sided)-shaped cardboard box housing the dining room table


"Surprisingly moveable"
Before a single object could be boxed, a detailed inventory was taken of every room.  Photographs of every room, as well as of every object to be packed were also taken.  As objects are disassembled the pieces are labeled individually before being boxed, and now await the opportunity to torture future interns and staff members with the task of reassembling the furniture.

In all the hubbub of planning a restoration, securing funds, meeting with architects and contractors, the packing can easily get overlooked.  It's not as sexy to talk about boxing up a chair as it is to talk about the floating posts of the exterior wall of the house which are literally being held up in thin air (clearly I've been in the restoration and museum world too long if either of those things can be considered sexy), but no work can be done in the house until the collection stored within is secured and protected.  Despite the limitations on money and resources, the Curator has provided the best quality protection for the museum's objects and her timely efforts enable the construction work to begin.  Incidentally, she is thinking of marketing a boot-camp weight loss program, (working title - Box Your Way to Thin) out of this experience because if you think lifting heavy furniture, disassembling beds, cutting through double wall cardboard, scrambling through an obstacle course of boxed objects in small rooms, all in 80+ degree heat and 60% plus humidity isn't going to give you that beach body you've always wanted, you haven't seen her interns.
Box Your Way Thin - Results Guaranteed, or your money back!

Thursday, July 29, 2010

All I wanted to do was send a two page fax

I've been around HCH for a really long time, like, a decade, (which is a 1/3 of my life now that I think about it), and there is a rule I have learned while working here that has always held true:  Nothing is ever easy.  My experience this morning illustrates this rule quite nicely. 

All I wanted to do was send a two page fax. 

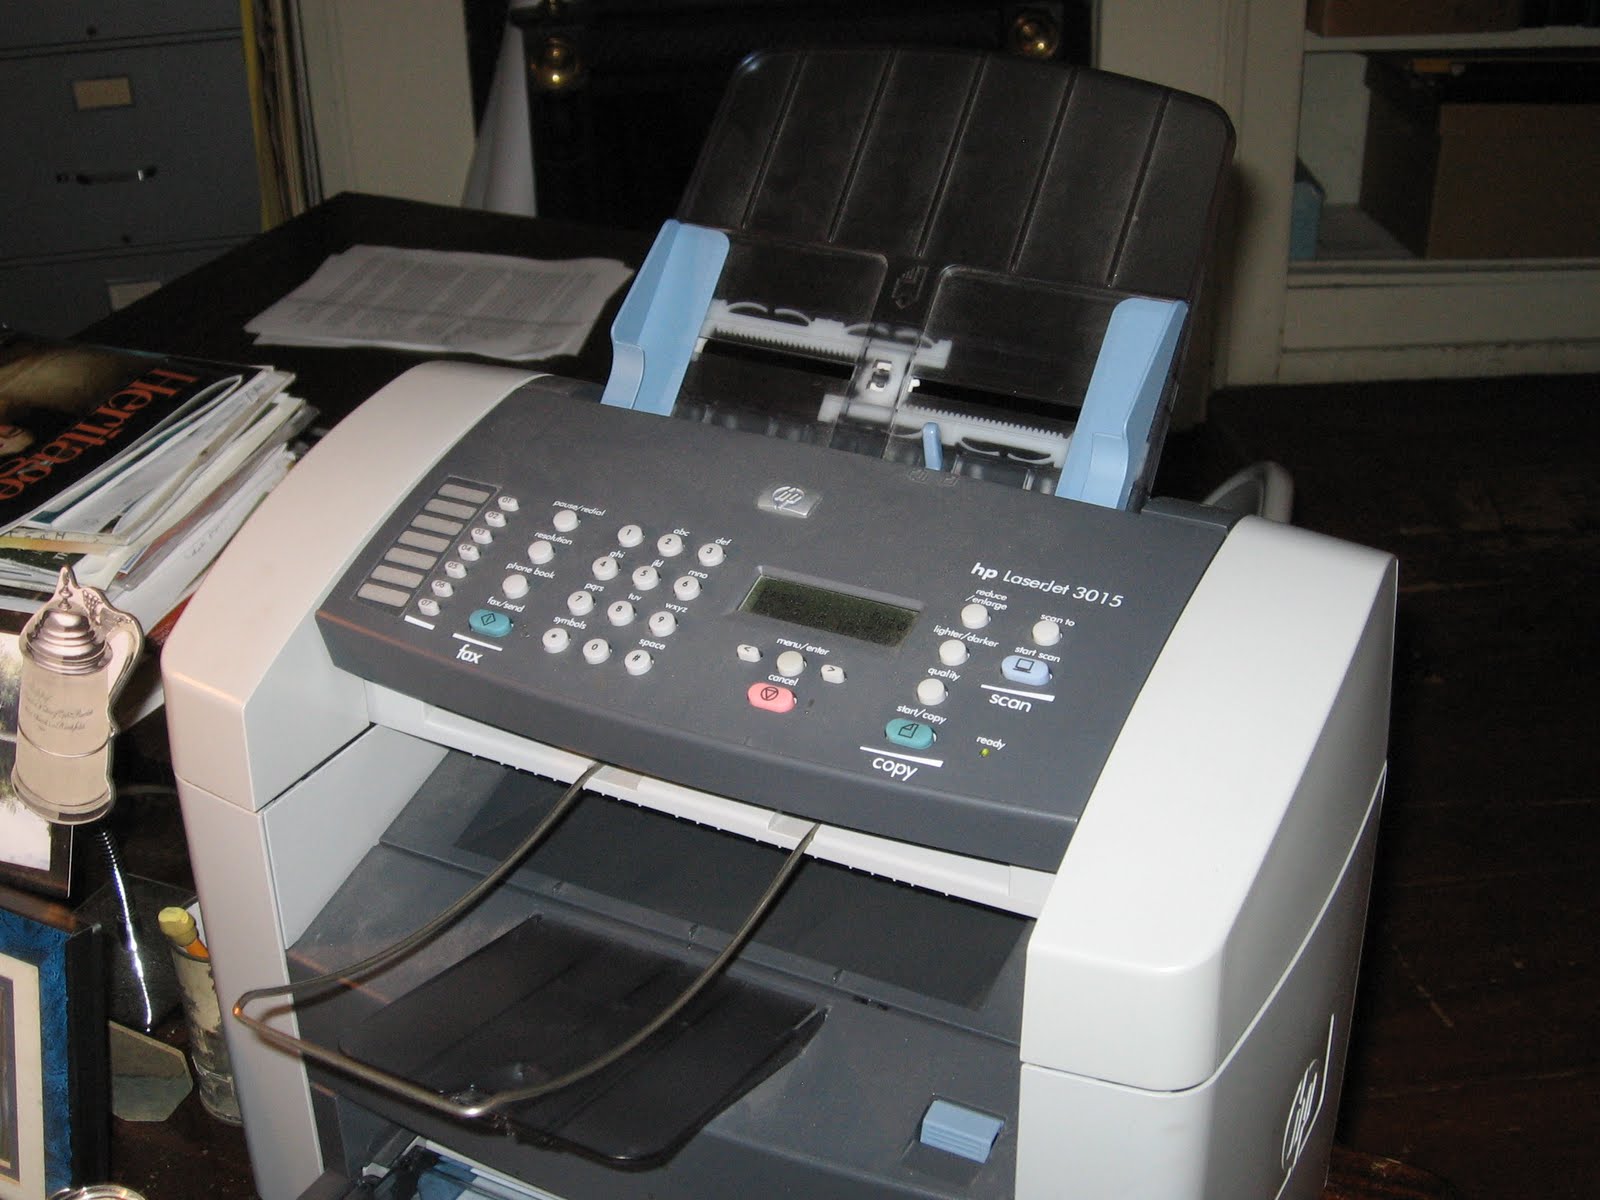
The Communications Coordinator should be able to fax in her sleep.  She should be able to fax while she's typing an email and designing a flyer.  She should be able to fax when she's not even in the room by using some sort of Jedi mind control on the machine.  She should be more familiar with the fax machine than she is with the names of her children (honestly, who can keep four kids names straight anyway?).  Shoulda, woulda, coulda...nada.  There I stood, nervously hovering around my Director's desk where the fax machine sits, thumbing its nose at me with its fancy buttons, its fax and copy options, just waiting for me to fail.  I stood looking at it, mentally preparing myself to take it on.  "You can do this!"  I told myself, "Do not ask the Director for help, she is doing important Director work and you are the Communications Coordinator for goodness' sake!" I did not bother the Director, I asked the Business Manager for help instead. 

Even in this picture, it's taunting me

Our Business Manager stood there, smiling encouragingly at me and said, "The only thing with this fax machine is that if you're sending more than one page, you have to hold onto the second page and let it go at exactly the right moment or the machine will take both pages at once and then it will only fax the first page and you'll have to send the second page separately or do the whole thing all over again."  Her smile didn't waver although my nerves certainly did.  Seven minutes later I had successfully sent out about four faxes of the first page and finally one fax of the second page.  Case in point, Nothing is ever easy.

But what does this rule have to do with the restoration project?  As it turns out, a lot, and not in a, 'Duh, of course a restoration project is not going to be easy' type of way.  After my post last week I was feeling pretty proud of myself, I had all four phases of our restoration project memorized and could speak intelligently about them to anyone who asked.  At least I imagined I could speak intelligently about them although no one ever put me on the spot (this is not an invitation to put me on the spot, Director).  So when I sat down with said Director and the Curator for a summary of the pre-construction meeting that was held at the museum last Friday, I was feeling pretty confident that I understood the extent of what needed to be done.  Until they started talking.  Then I felt like 1/3 of my life was a nanosecond in time compared to the time spent listening to their "summary."

The first thing I learned is that we have our construction starting date, August 16th.  Yay!!!  Now technically it is not a set starting date.  What we really have is our tentative construction starting date, which is subject to change.  Let me start over, we have a date, that was given to us, which may or may not have anything to do with the start of construction work.  Yay.  Wait, one more try - August 16th is a Monday.

Okay.  Whatever date work does begin, the first order of business will be to remove the majority of our front porch, leaving only the stairs, (which are essential as a fire egress from the first floor of the building), and a small section of the north porch.  Western Building Restoration believes that they will be able to use the existing porch stairs instead of bringing in a floating metal staircase as was originally planned, but this has to be done without digging any footings for the stairs. Digging footings would then necessitate archaeological exploration which equals a lot more expense, and a delay in restoration work.  Also a section of the exterior clapboard siding on the east side of the house will be removed.  By removing the porch and the clapboard siding the entire east sill will be exposed, hopefully by Labor Day.  So far, so good, all as expected.

Front porch to be removed
Stairs to be retained for fire egress

Except that, this being HCH and the rule being Nothing is ever easy, it turns out there's a little problem.  Western had hoped to access the sill from the interior of the house.  Our Orientation Room, complete with permanently installed, not-going-anywhere-unless-you-want-to-take-it-down-with-a-sledge-hammer, Orientation Exhibit, and the South Kitchen (between which two rooms my "cozy" office is nestled) are located on the east side of the house.  The South Kitchen has beautiful beaded wood all over the walls and ceiling which Western is concerned about disturbing.  The Orientation Room's crazy-glued Orientation Exhibit is blocking two windows and may have to be taken down (read, demolished) for Western to gain access to the sill and windows.  Which means of course that at some future point there would be the expense of having the Orientation Exhibit rebuilt.  Say it with me folks, Nothing is ever easy.

Doomed Orientation Exhibit?
Windows blocked by Orientation Exhibit (note the color of shutters)

Then the Curator and Director began a lengthy discussion of paint analysis, (it's a toss up which would be more engrossing, watching paint dry or talking about paint analysis), in which they weighed the merits of analysis on its own, or paint analysis coupled with photographic documentation.  Paint analysis was performed on the shutters of the museum and produced a surprising result that now poses a problem for decision making.  We have photographic evidence from our interpretation period that seems to contradict the paint analysis findings.  How do we make the decision of which is the historically accurate paint color?  It's not an easy question to answer. (By the way, how does everyone feel about blue-gray shutters on the house? I can tell you how my Director feels about them) 

When the window work begins, after the sill restoration is completed, that process opens up another can of worms, or in light of our recent pest infestation, a trunk of moths.  It's not a huge one, but it will entail picking out every piece of window hardware that is to be installed as well as what finish would work best on said hardware for later painting.  The plan is to restore every window in the house, but as was pointed out at the meeting, there are two doors in the house which have windows and which were overlooked in the original window restoration plans.  In addition, a restoration project should be documented photographically.  But, since photographic documentation of the work was not included in the contract, we'll be dusting off our amateur photography skills and snapping away like we're tourists at the Grand Canyon.  All together now, Nothing is ever easy.

Okay, okay, I know, I can stop my bellyachin' and take that old adage, Nothing worthwhile comes easy and apply it to this situation.  Of course the process is a complicated one, and of course, unforeseen complications are more difficult than foreseen complications.  Did we think a simple paint analysis would spark a debate about the context in which the results are interpreted?  No we didn't.  But as annoying as these problems are (especially after over a year of trying to anticipate all the component parts of a restoration project like this one), they provide us with a challenge.  The challenge is to carry out an accurate and authentic restoration of the museum; to think outside the box; to look beyond the next five years and instead think of how our choices will hold up for the next 30 years; to think of more variables together when making a decision than we could ever have done alone; to accept that unforeseen problems will in all likelihood plague the entire restoration project.

But, then again, consider what the Director and Curator consider the biggest, most serious, unanticipated problem facing this restoration project that was brought up at the pre-construction meeting:   7am work day start time.  A 7am start time for a staff that can barely make it in for 9:15am morning coffee.  All the pep talks in the world aren't gonna make 7am look any prettier to the staff member driving with one eye open down 787, grumpy from lack of caffeine, hoping against hope that her car's clock is ten minutes fast.  I guess it bears repeating:  Nothing is ever easy.

Saturday, July 17, 2010

What's the first step again?

That's what I keep asking the Director of Historic Cherry Hill (HCH).  I have a bad habit of asking the same question over and over again until I get the answer firmly fixed in my mind.  In the interest of preserving my job and keeping the Director from experiencing skyrocketing blood pressure, I'm committing the first step to paper...er...post, so that no one, including myself, will forget the answer to my oft repeated question.

But what good is knowing what the first step is in fixing a problem (or in the case of HCH, multiple problems) if you don't know what the actual problem is?  You may have missed my subtle hint nestled in between the parentheses, so I'll spell it out for you.  Cherry Hill is facing multiple preservation issues that are kind of unavoidable in a house that is 223 years old and counting.

I bit the bullet, and sat down today with my Director over morning coffee to ask what that first step is going to be.  To say she was moved to tears when confronted with the level of ignorance displayed by her Communications Coordinator would be exaggerating.  Let's say instead that her response was one of disbelief.  "First step?"  she cried out.  Apparently I was oversimplifying the restoration process, something akin to saying that Rome was built in one day.  Everyone knows that it took Romulus and Remus a lot longer to build Rome, not to mention that Romulus killed Remus during construction.  My Director, while hoping to minimize the casualties involved in this process, made it clear that this restoration has been a long time in the making.  Try over a decade, and that's if you don't count a Historic Structure Report completed in the 1970s.

The technical answer to my question "What's the first step again?" or more appropriately, "What was the first step again?" is the completion of the Edward Frisbee Center for Collections and Research in 2003 which is a climate controlled facility in which a large number of the objects, manuscripts, textiles, books and photographs from the house are now stored.  This saved the structure of the house from the heavy weight of the collection which was quite literally buckling the walls of the house.

Got it boss, the first step of the restoration of HCH started ten years ago.

I decided to rephrase my question.  "What's the first step of this second phase of restoration work?"  This time my Director did cry a little and really, who could blame her?  I wanted to cry too but that could have been from hunger because I skipped breakfast this morning.  She indignantly explained that if I wanted to completely disregard the financial planning that has been going on for the past several years which includes the awarding of a National Endowment for the Humanities Challenge Grant to HCH (out of only seven total nationwide); gloss over HCH successfully meeting its first three benchmarks of the grant including the most recent one of $350,000, (all thanks to grants from organizations like New York State Council on the Arts (NYSCA), Environmental Protection Fund, Community Capital Assistance Program and the 1772 Foundation); and totally ignore the numerous visits made by the Director and Curator to to other historic sites that have undertaken significant restoration projects to learn from their experiences before embarking on our own...(here she took a long pause to catch her breath and sip her coffee before continuing)...then the first step was (still with that past tense!) when we hired Stephen Tilly, Architect, from Dobbs Ferry, New York to begin the planning for the actual restoration work. 

I hung my head, my whole being awash in shame and self-loathing.  Sick to my stomach, though, once again, that could have been because I skipped breakfast this morning.  How could I, the Communications Coordinator, be so totally ignorant of what turns out to be a very extensive, complicated, expensive project.  What would have happened if I had been asked to communicate this information to the public, or heaven forbid, coordinate said communication  at any point before this morning?   

As I sat there looking dejected, useless, and hungry, she continued with her lecture, saying that there would be four phases of the restoration process this time around.  The first will focus on the structural stability of the house which includes the deteriorated sill and corner posts.  The second phase will be "tightening the building envelope" involving window restoration, insulation and roof inspection and repairs.  The third phase will be one of environmental improvements like the installation of a fire detection and suppression system and modest environmental controls.  The final phase will be the "cosmetic" phase, restoring the finishes like repairing plaster walls, putting up new wallpaper, etc.  On June 30th, HCH accepted the bid of Western Building Restoration of Albany, New York and awarded all of the work in Phase 1 and part of Phase 2 to that firm. 

At long last my Director took pity on me and answered the question I guess I was really asking all along: "What's next?"  A pre-construction meeting with Stephen Tilly, Architect and Western Building Restoration will be held on Friday, July 23rd to agree on final details including a start date for restoration work, which should be sometime in the next four weeks.

I learned a lot today about this massive undertaking HCH is facing.  I learned about all of the hard work that goes into just planning to plan a restoration project.  There is a lot of careful consideration, and forethought that must go into a project like this.  We are in essence, restoring something that belongs not just to us (the staff and Board of Trustees of the museum), but to the public at large.  It is a weighty responsibility that HCH has shouldered with great respect for the preservation commitment it has taken on...I also learned that breakfast really is the most important meal of the day, do not skip it, you will be sorry and you will pay for it when you scarf down a bag of tortilla chips, and uncounted numbers of sugar cookies by lunch time.